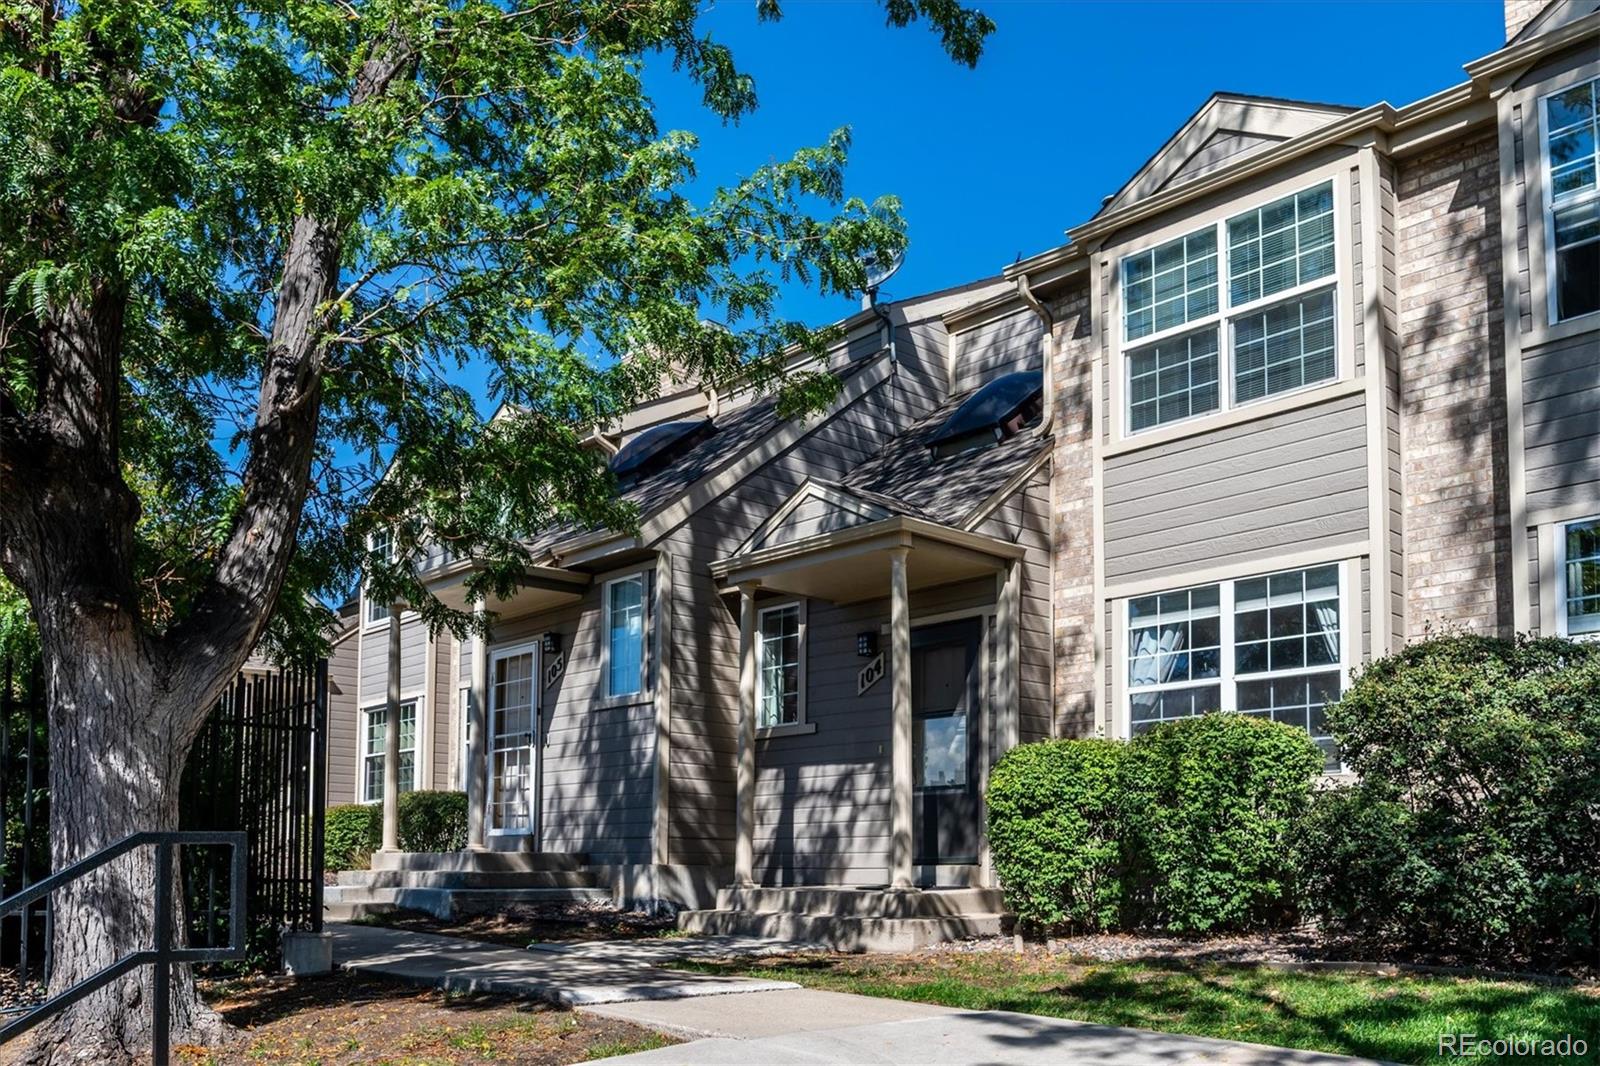
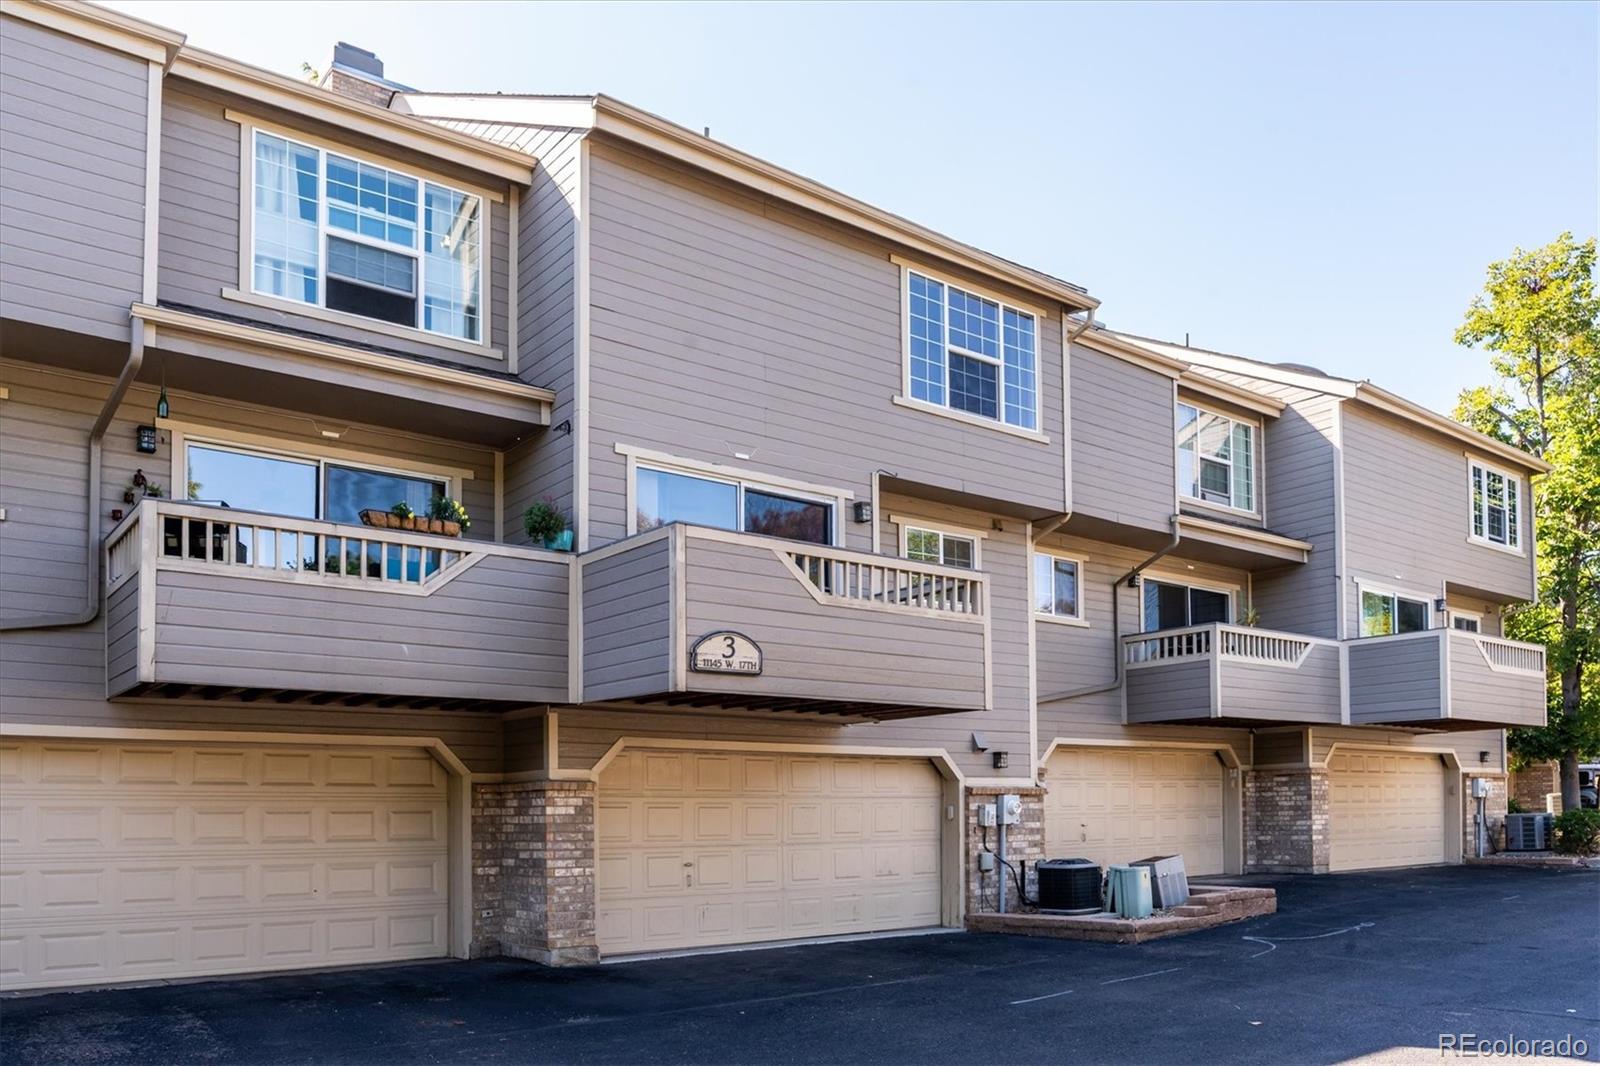
Attached gray townhomes with brick accents and covered entries beneath mature trees.
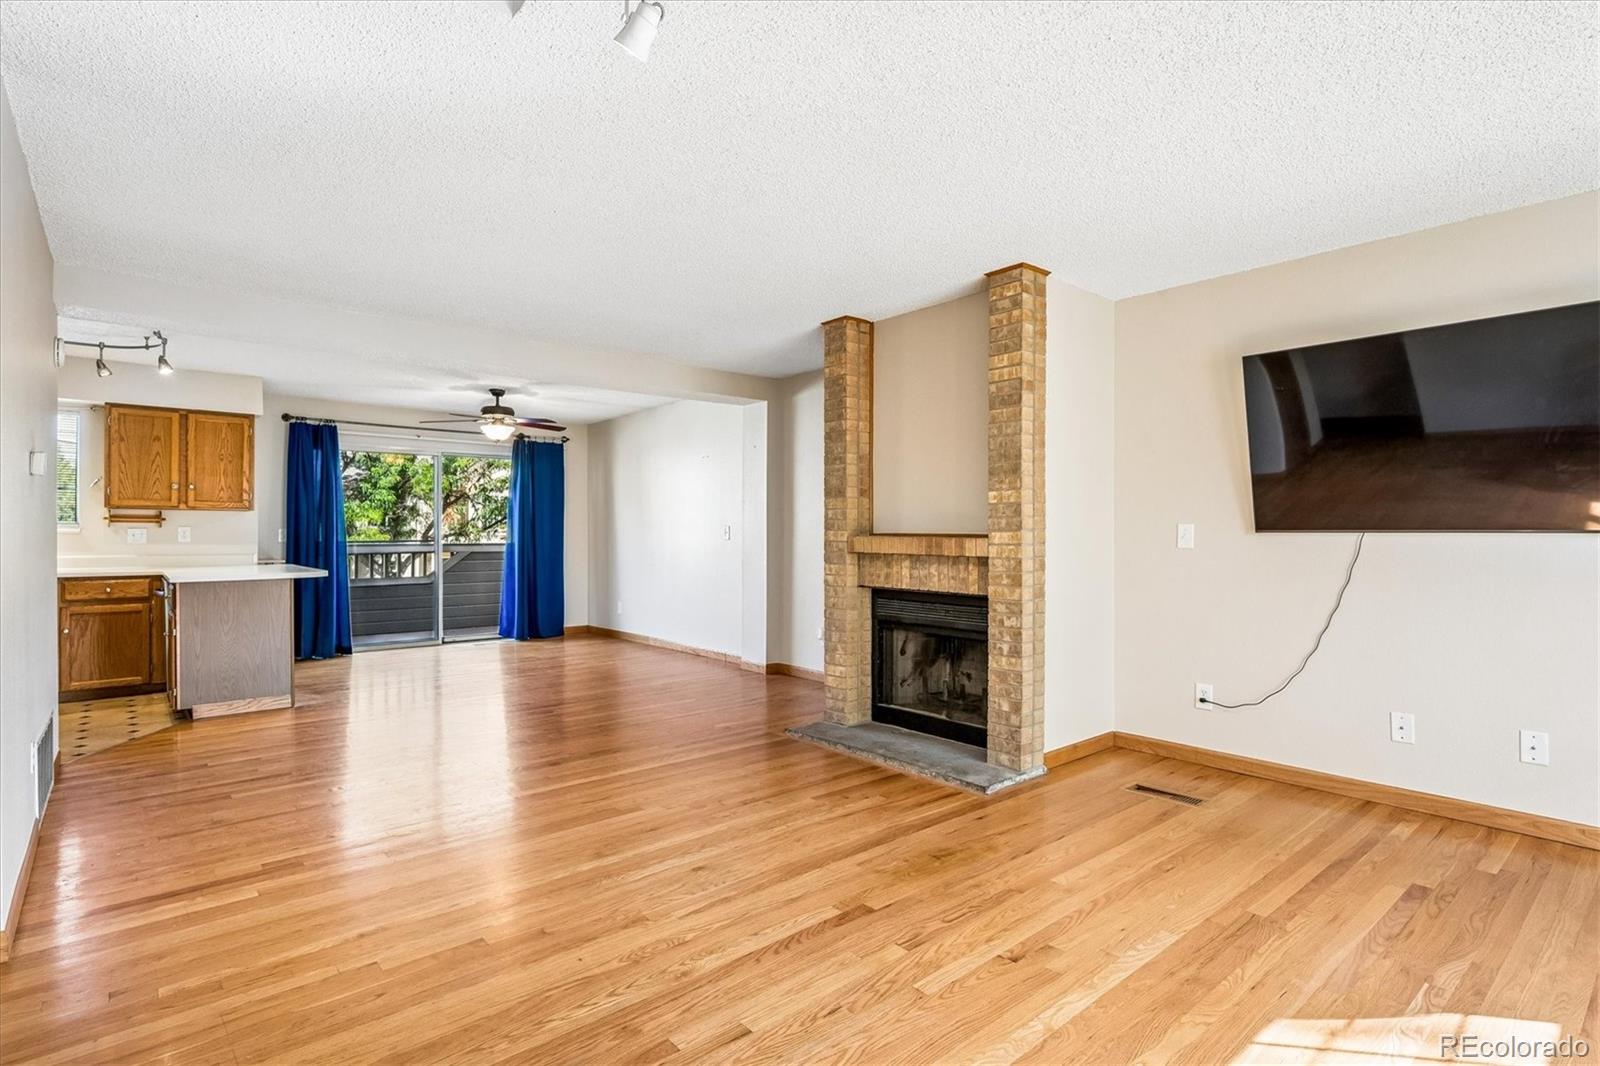
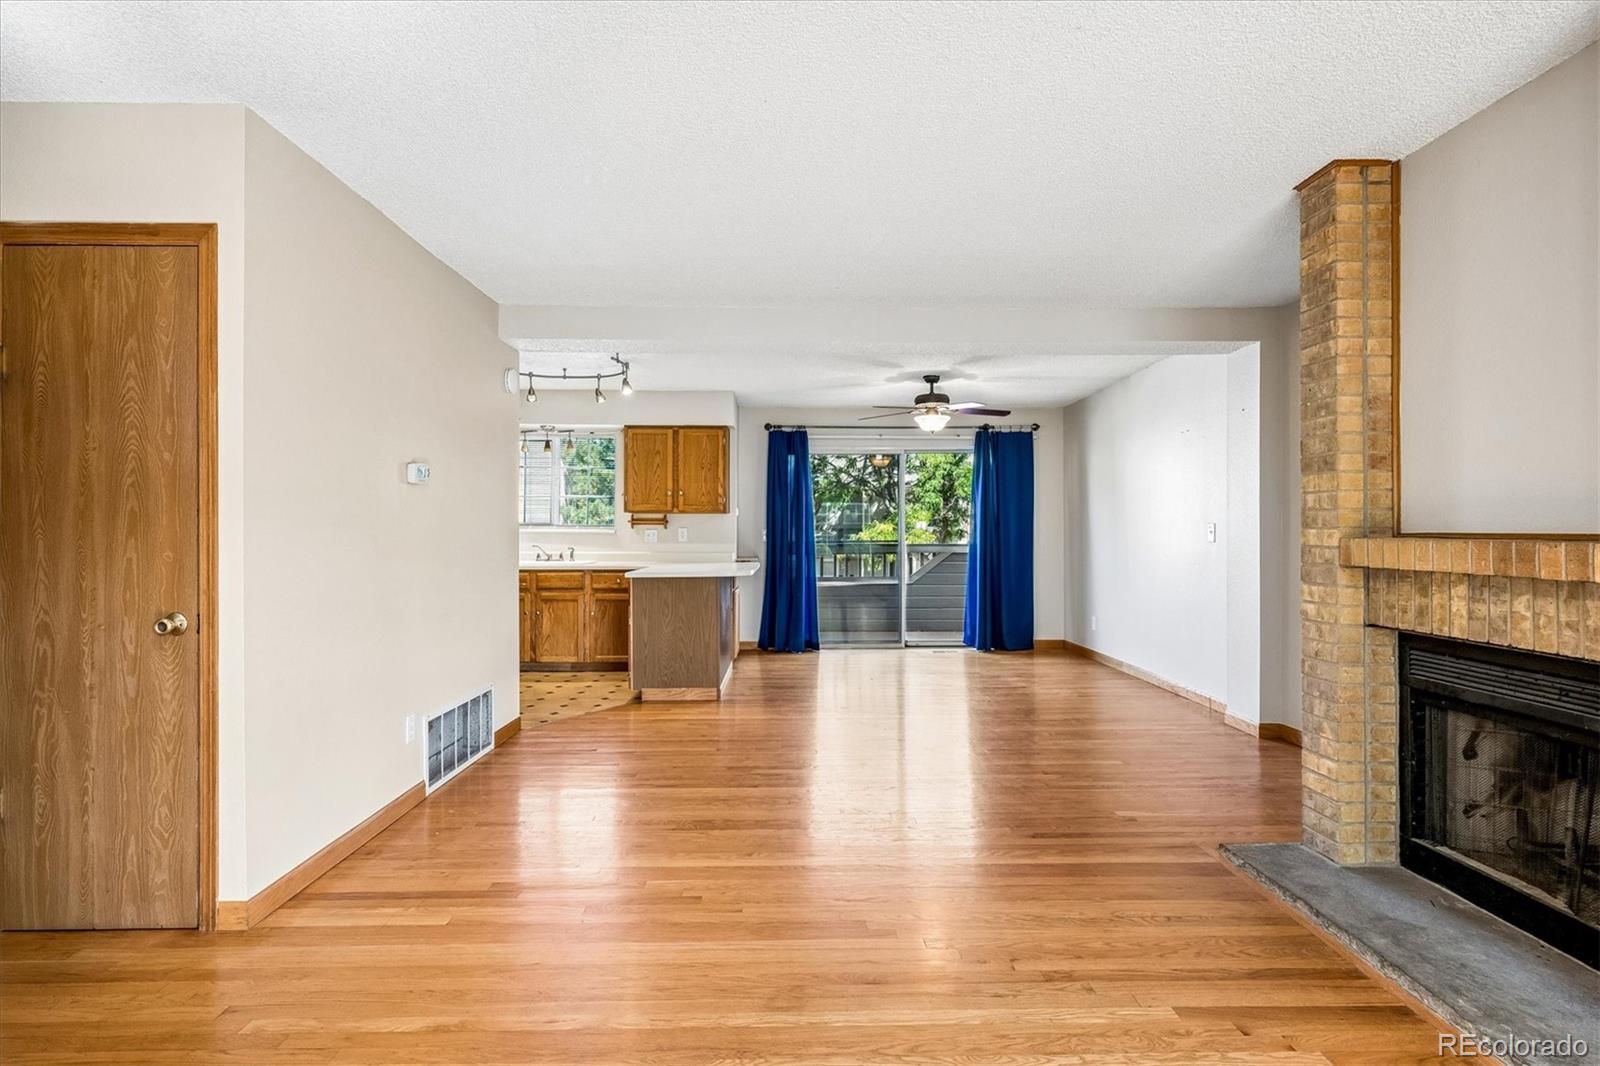
Open living area with hardwood floors, brick fireplace, and sliding doors to a balcony.
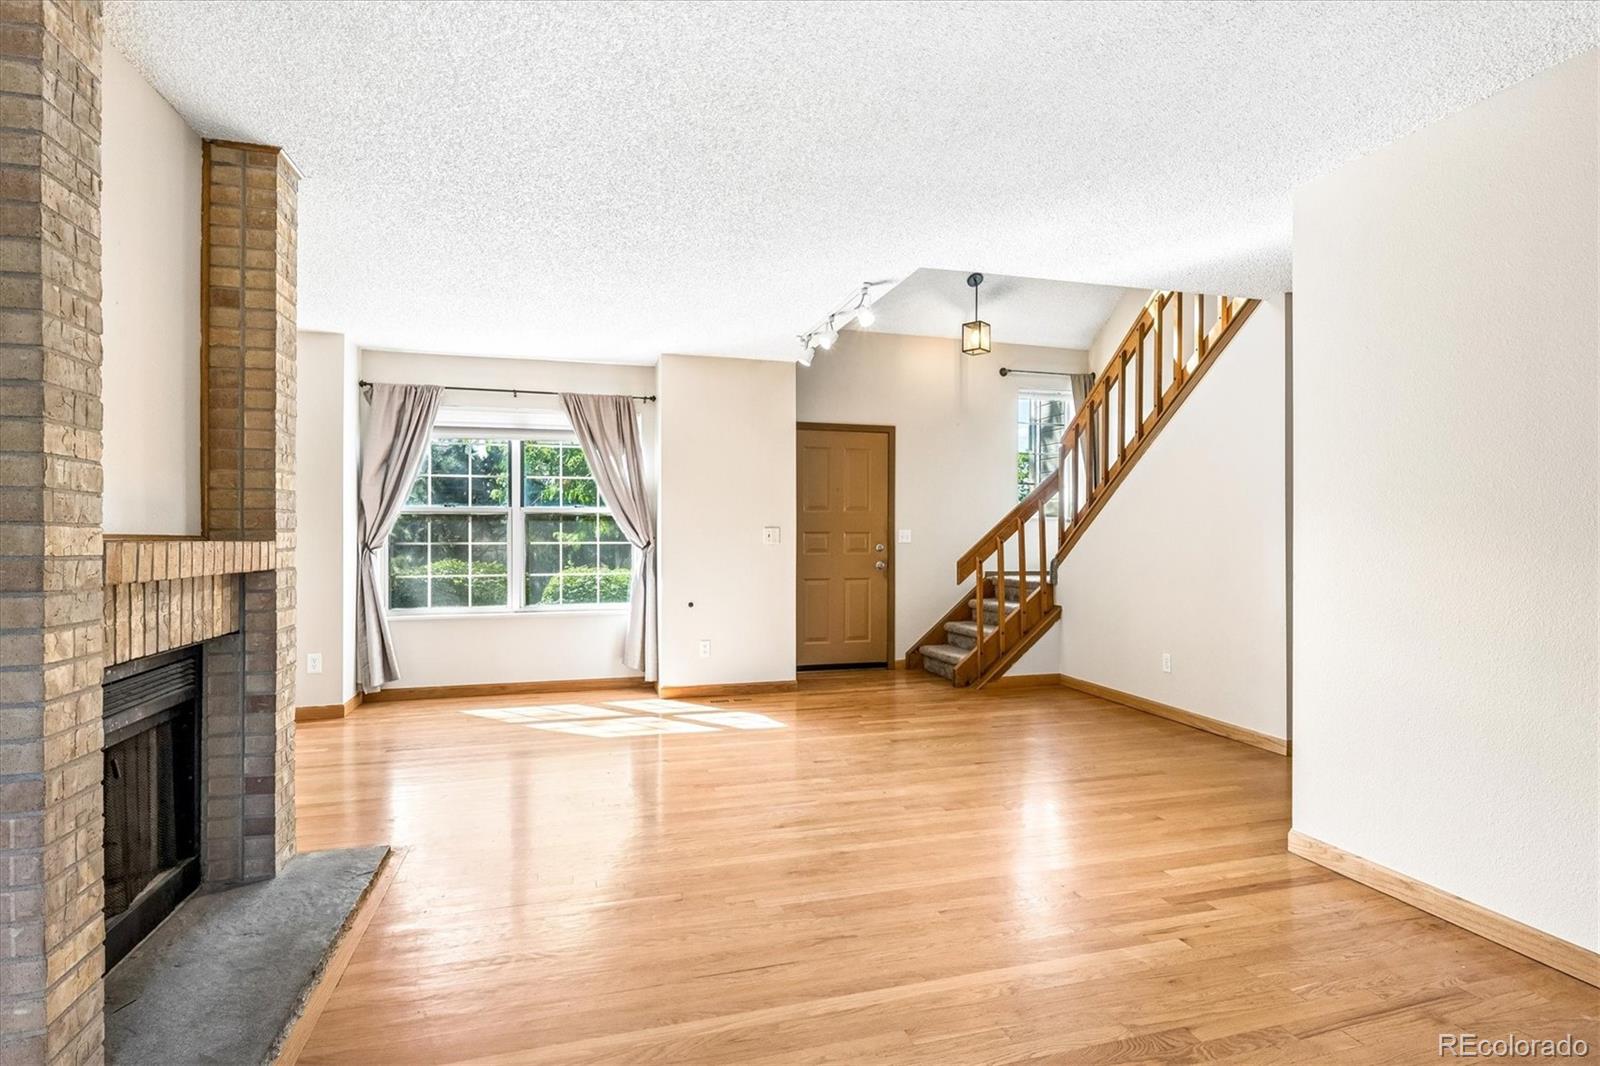
Vacant living room with hardwood floors, brick fireplace, and wooden staircase.
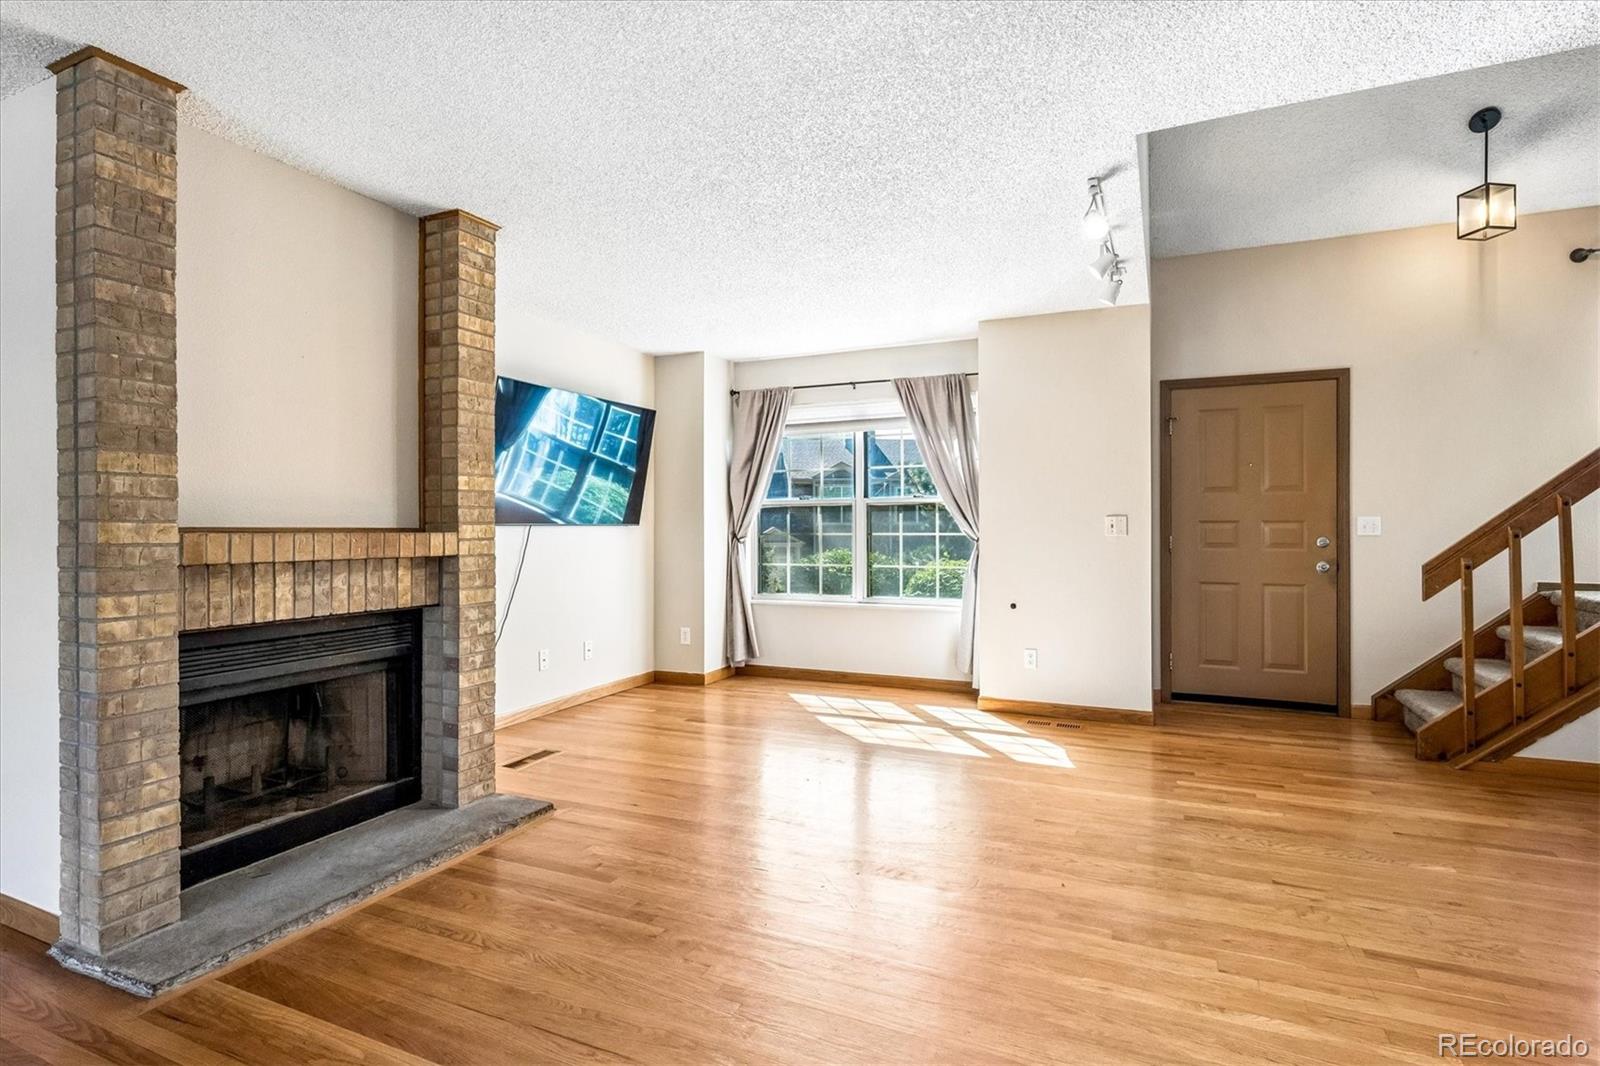
Living room with a tall brick fireplace, hardwood floors, and stairs beside a sunny window.
Unfurnished living room with hardwood floors, brick fireplace, open kitchen, and sliding doors to a deck.
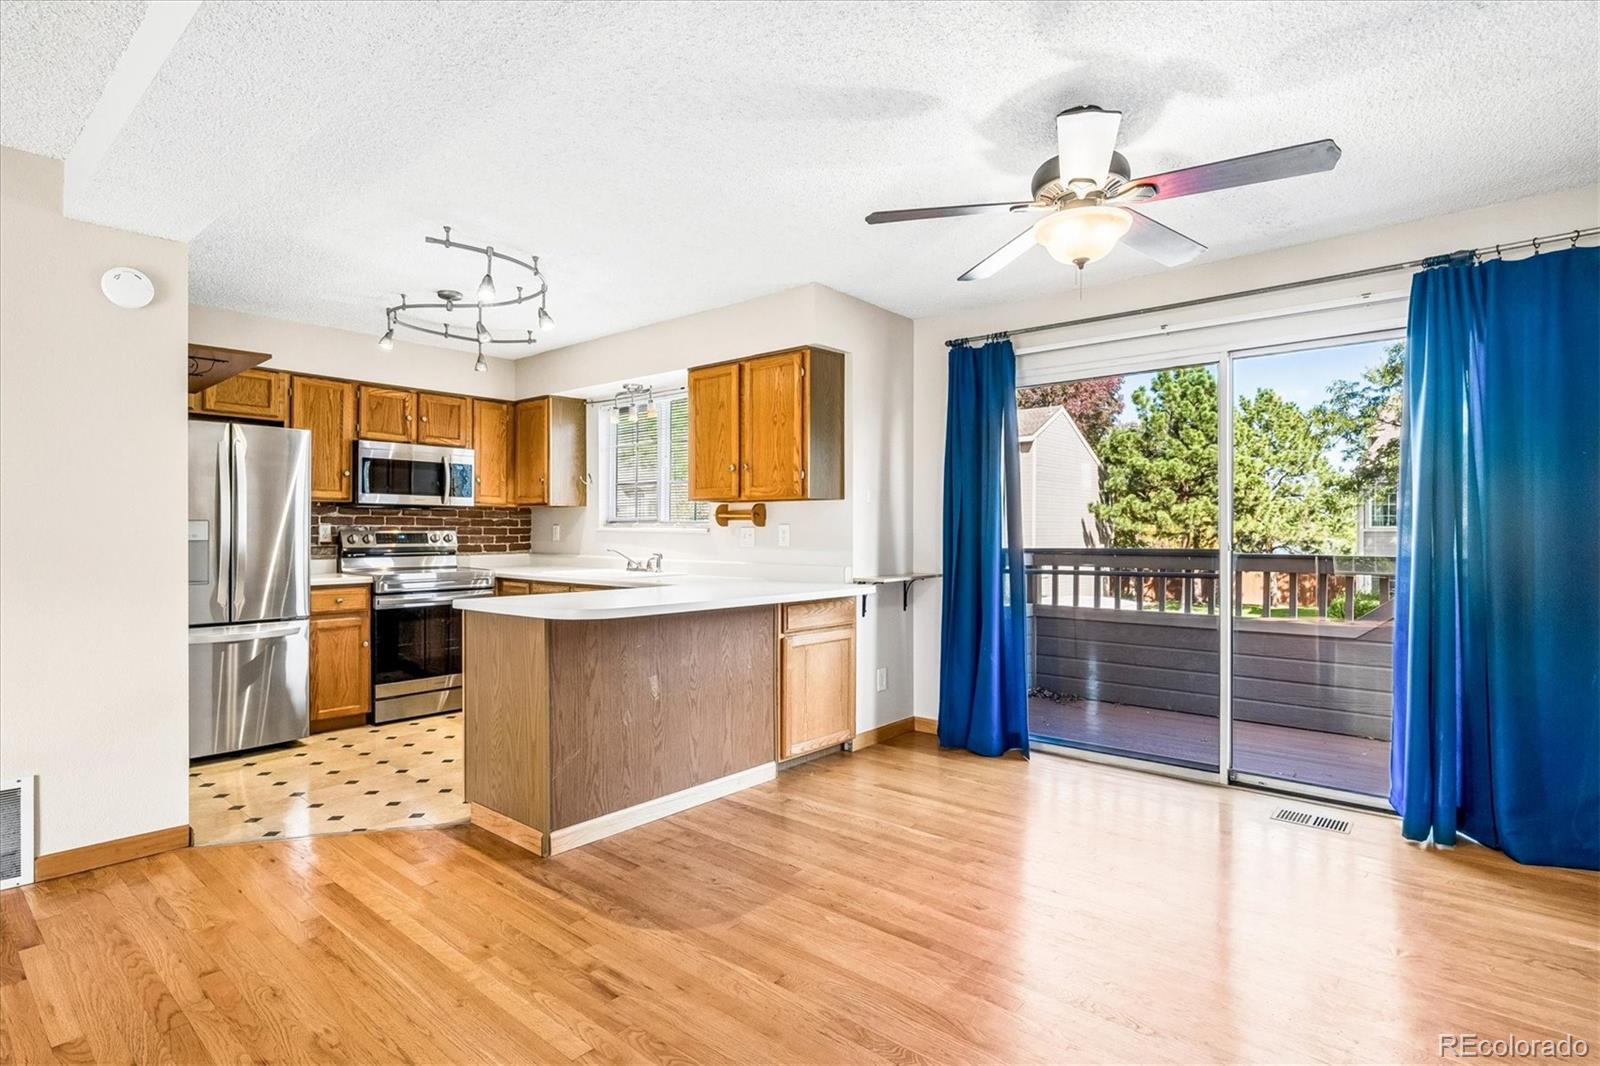
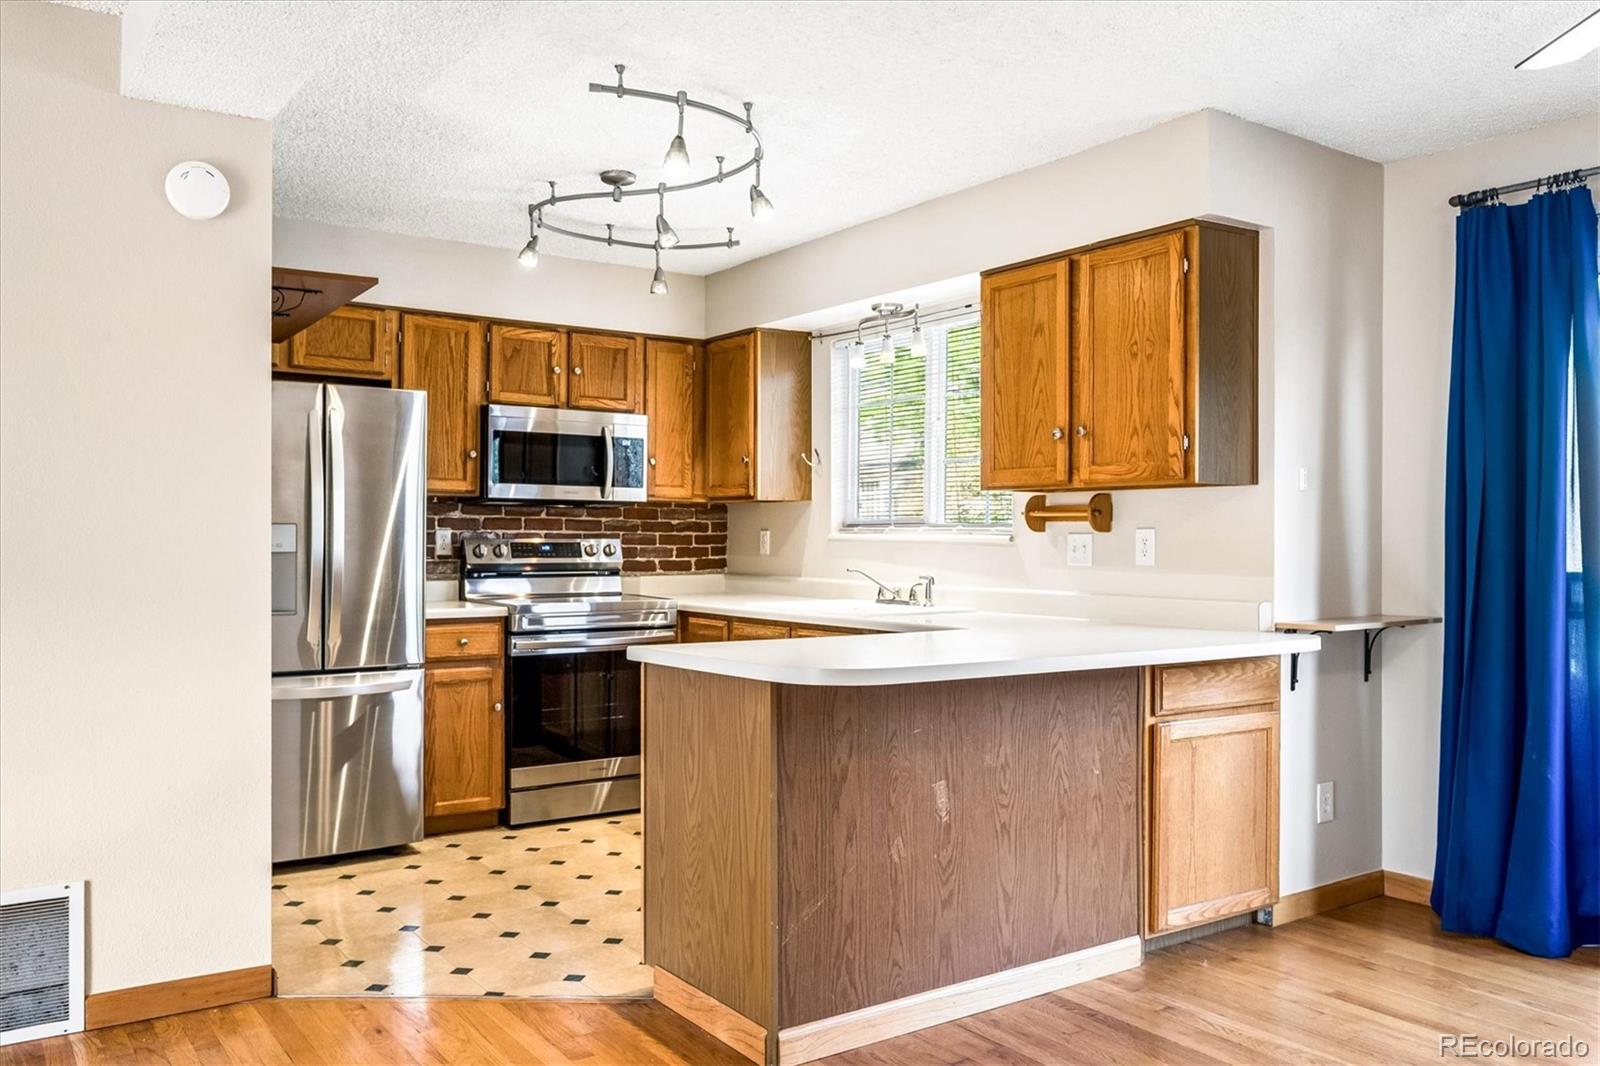
Open kitchen and dining area with wood cabinetry, stainless appliances, and sliding doors to a deck.
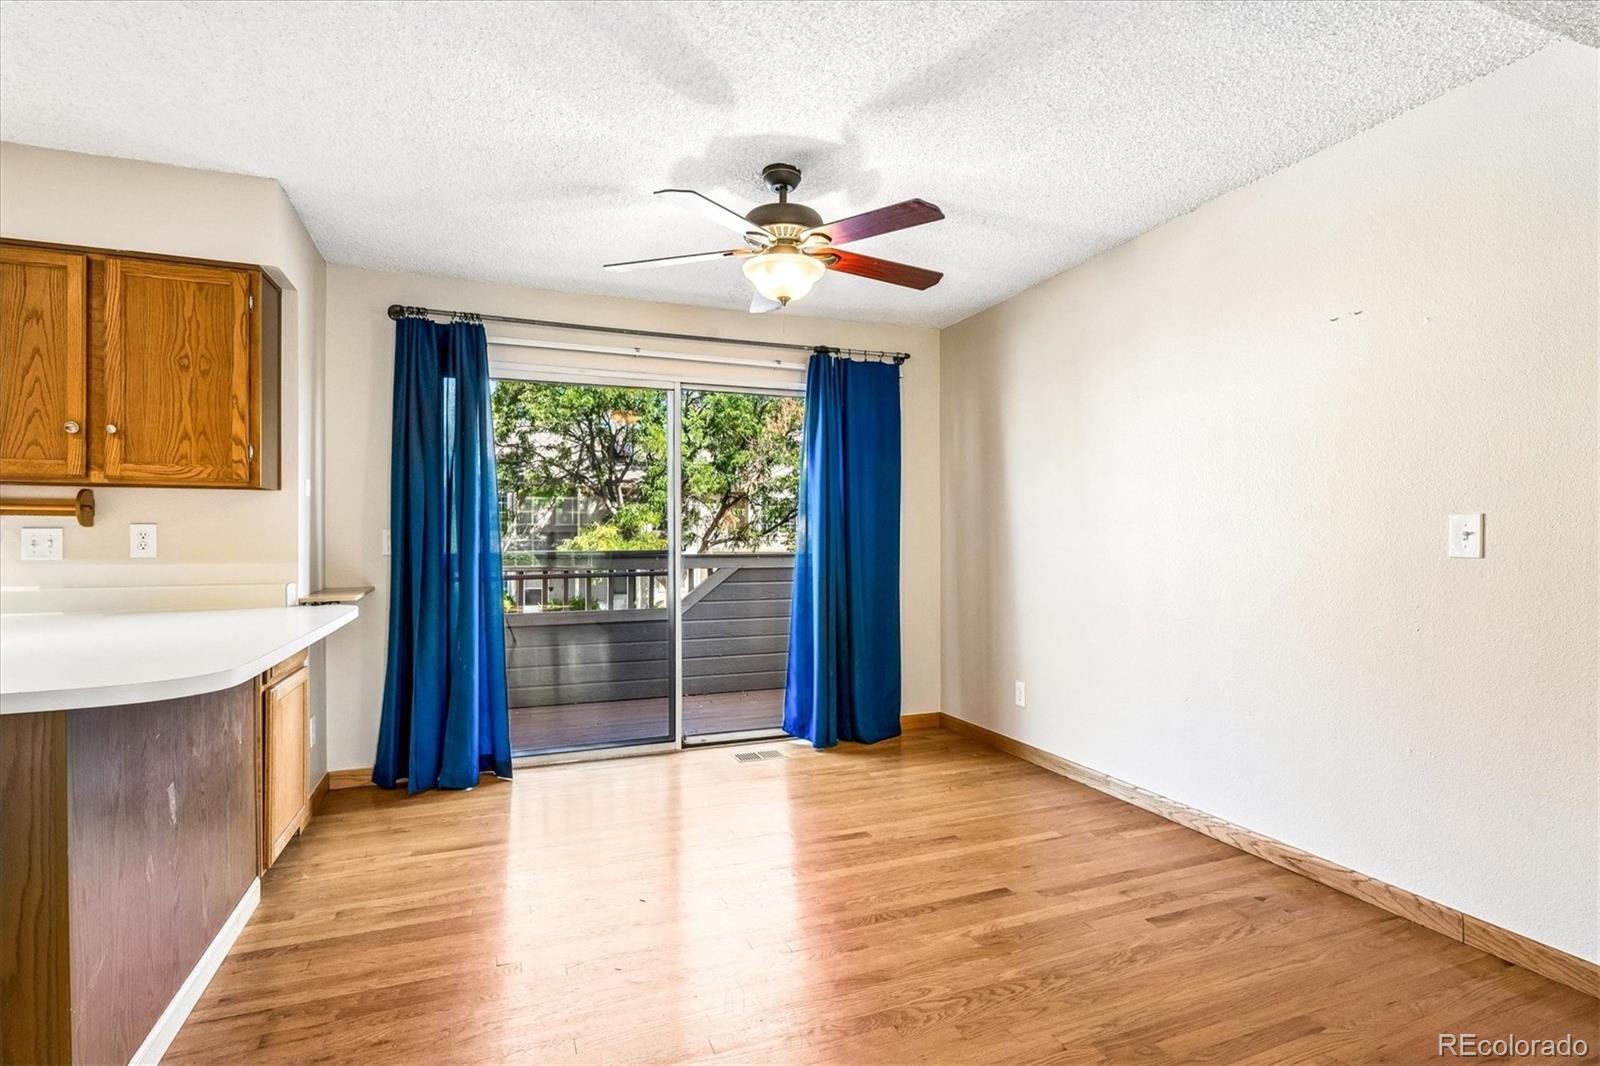
Unfurnished dining area with oak kitchen cabinets, blue curtains, and a sliding door to the balcony.
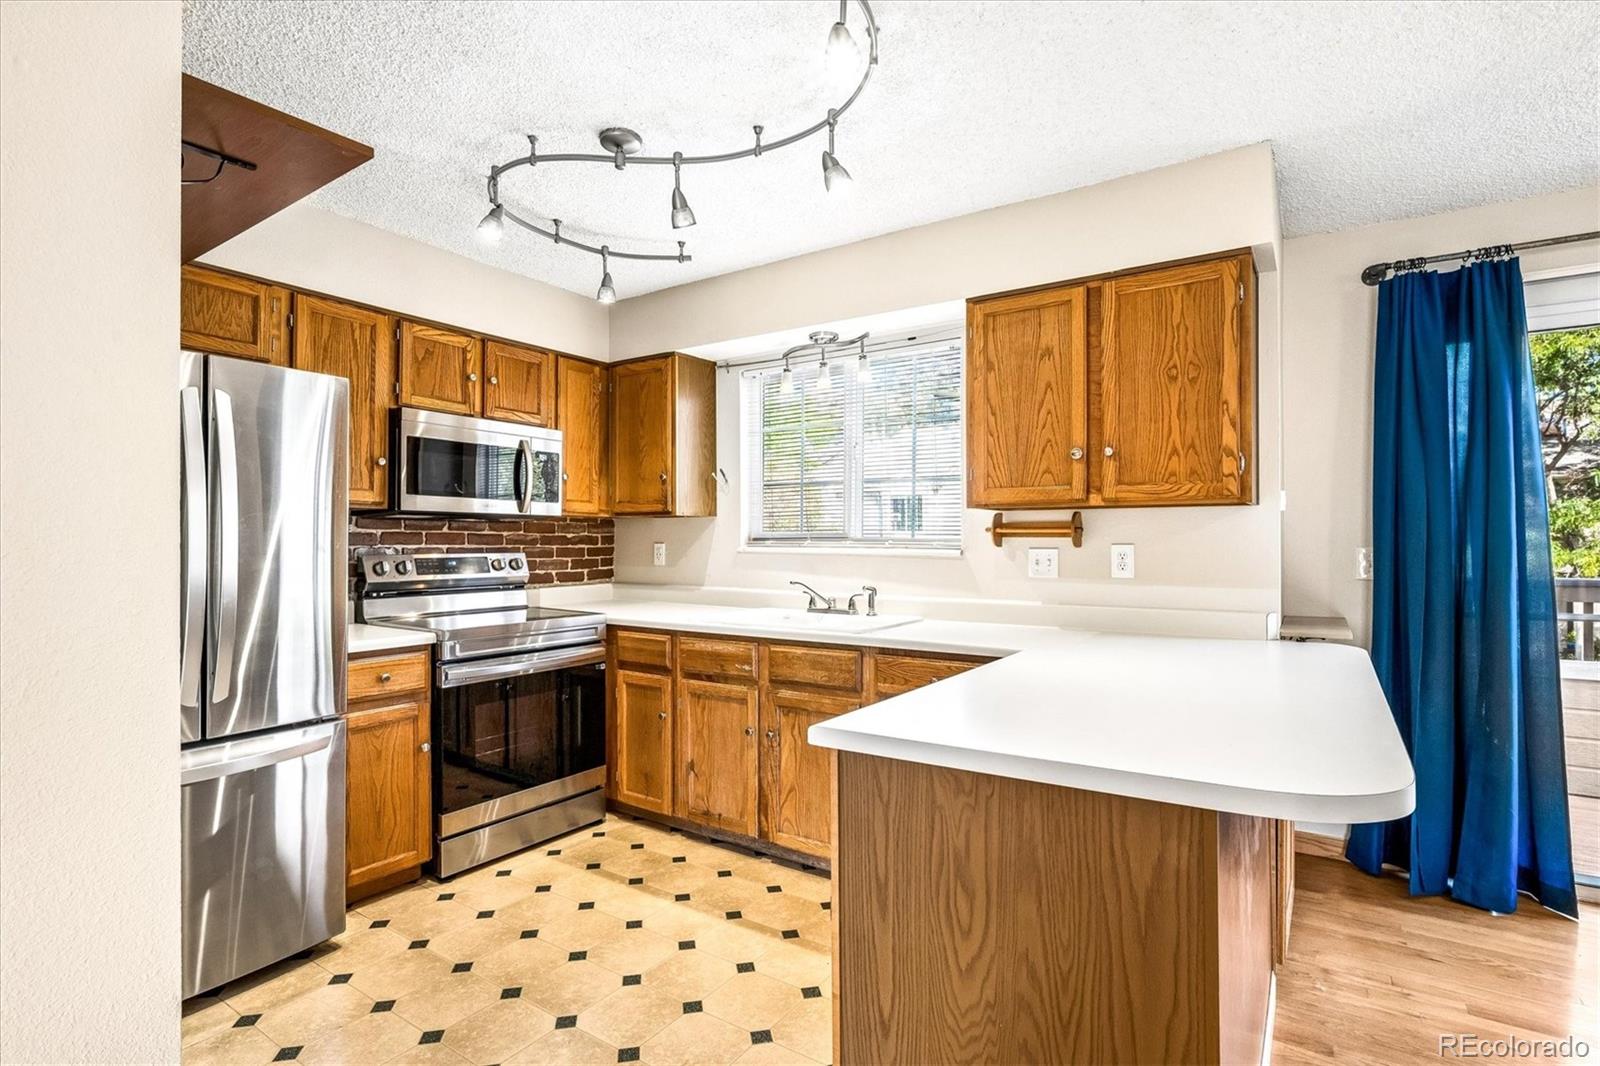
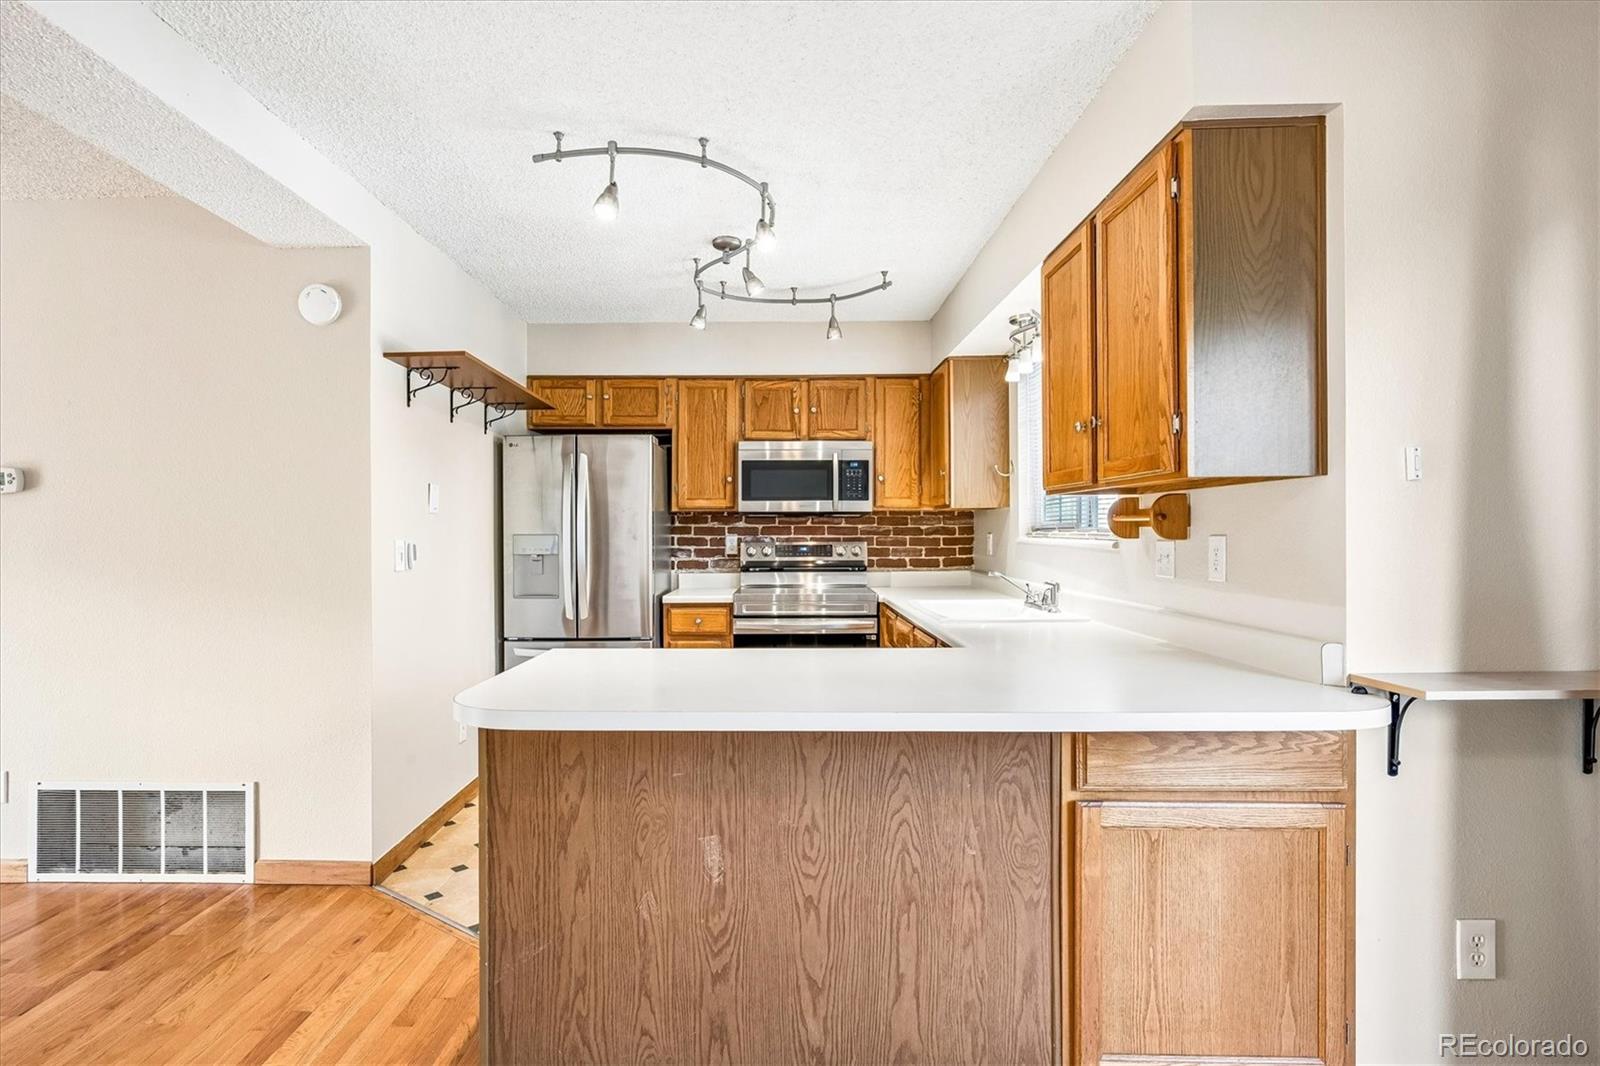
Kitchen with wood cabinets, stainless steel appliances, brick backsplash, and a large white peninsula.
Kitchen with wood cabinets, stainless steel appliances, a white peninsula, and brick backsplash.
Kitchen with wood cabinets, stainless steel appliances, brick backsplash, and a large white peninsula.
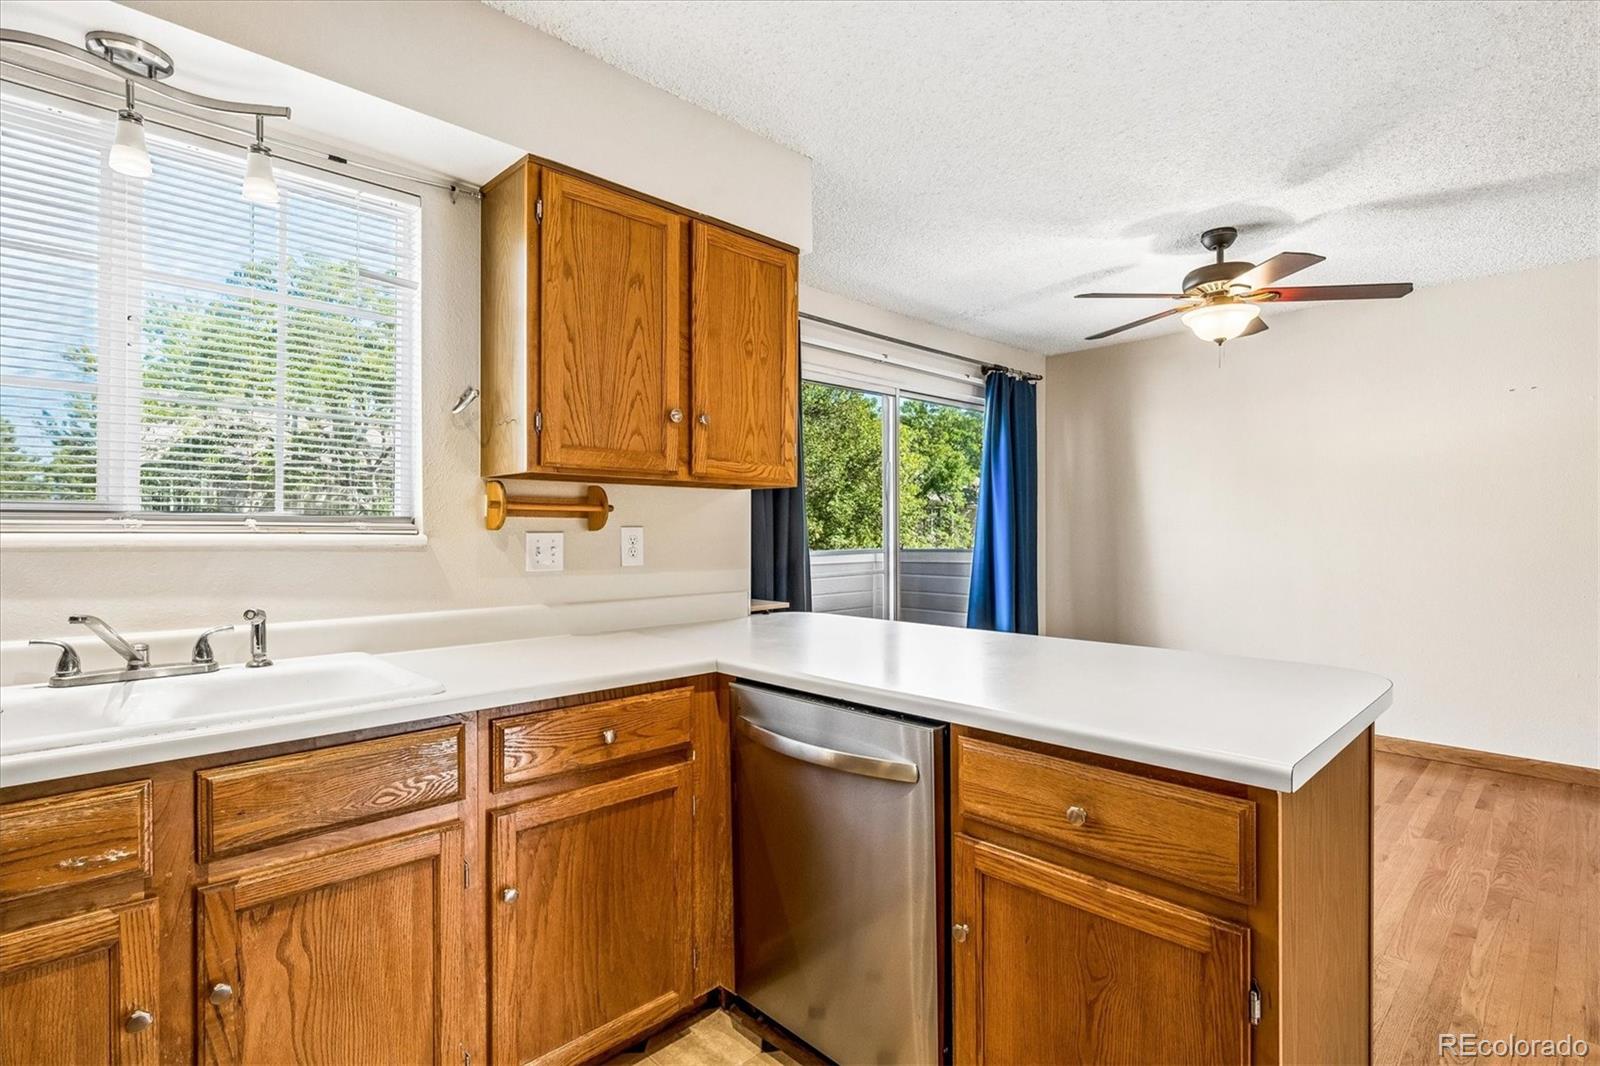
Kitchen with wood cabinets, white counters, stainless steel dishwasher, and sliding glass door to a balcony.
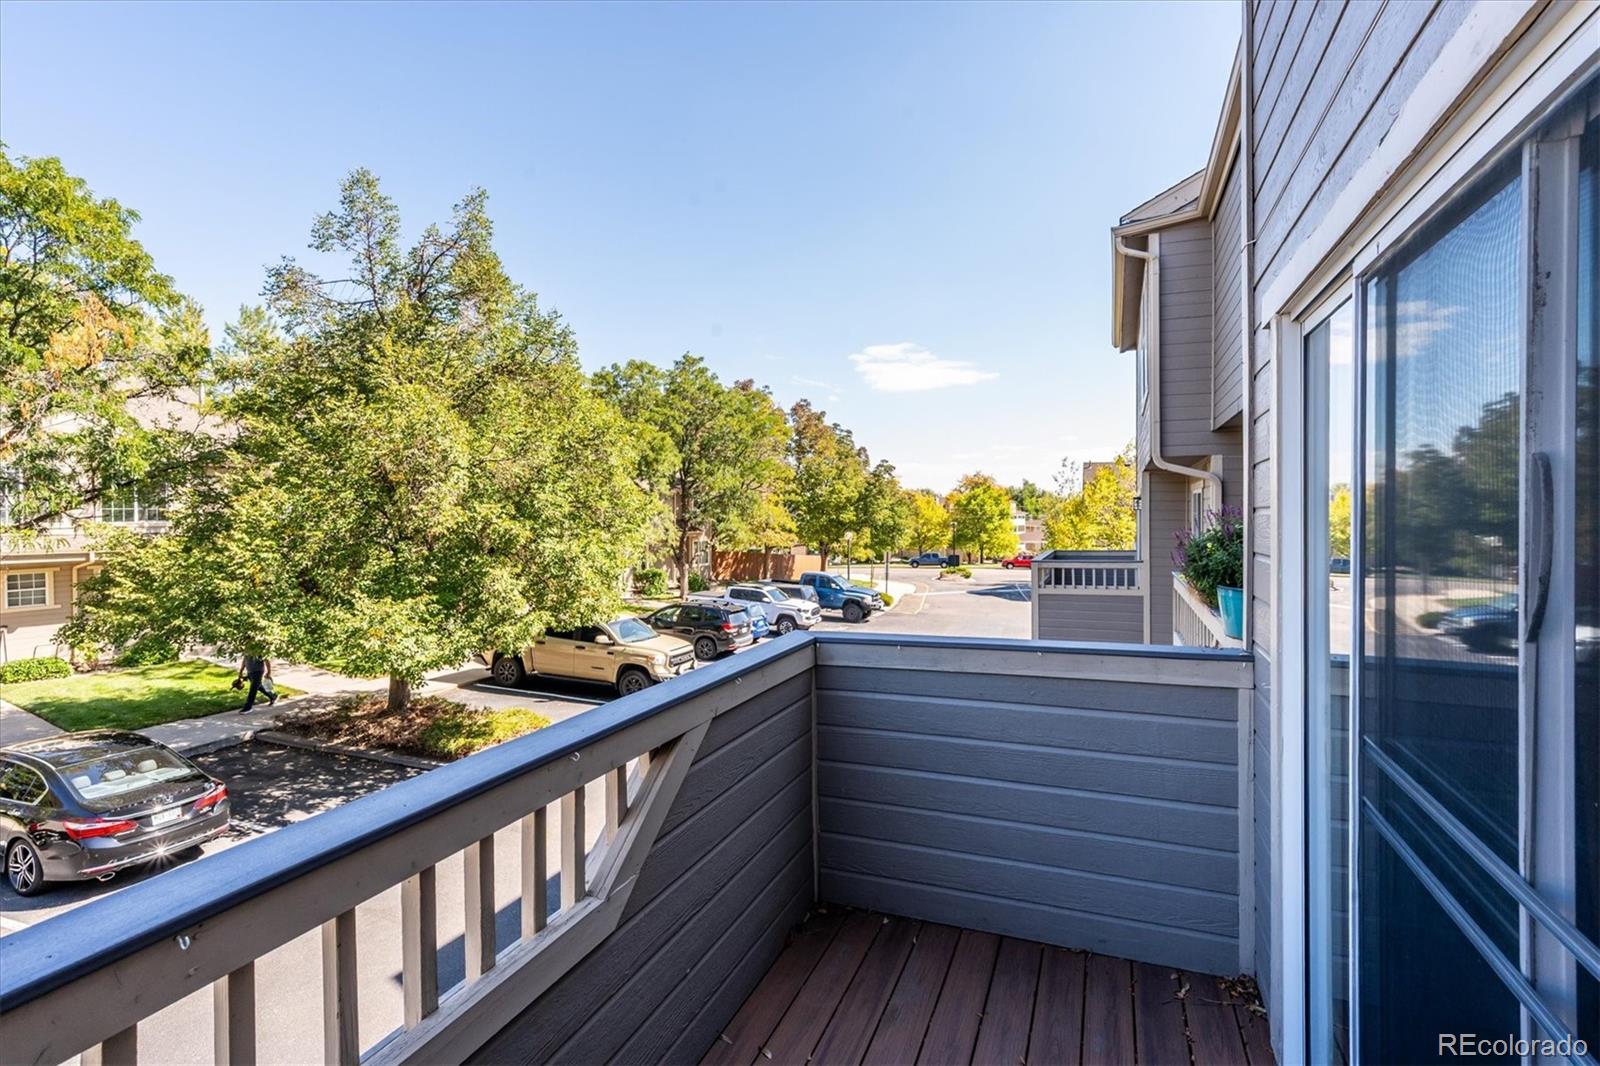
Condominium balcony overlooking a tree-lined parking area, with gray railings and dark wood decking.
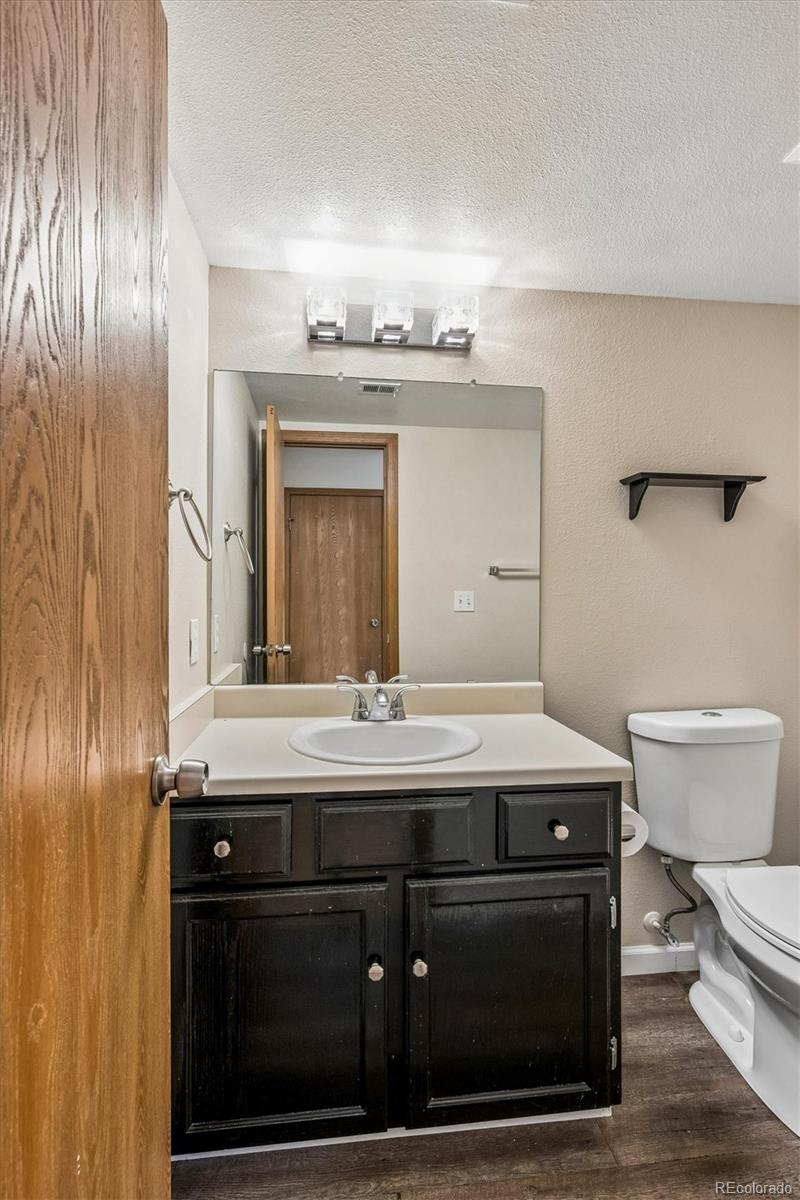
Bathroom with dark wood vanity, oval sink, large mirror, and wood-look flooring.
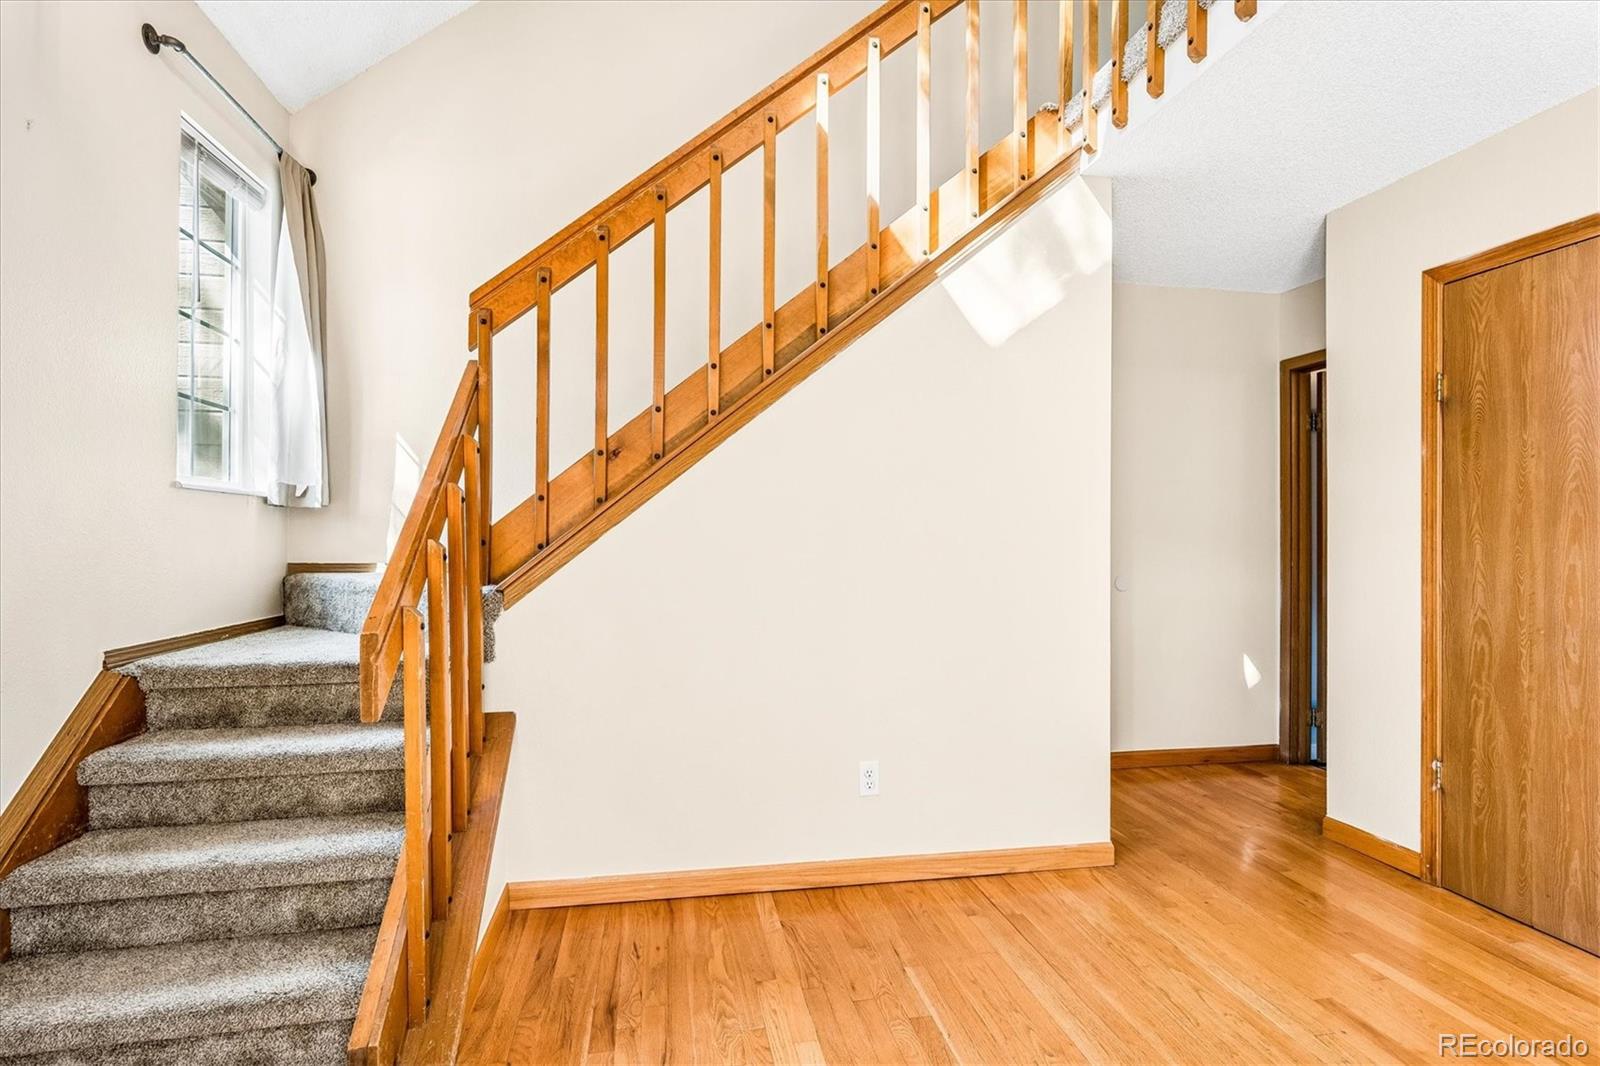
Entryway with carpeted stairs, a wooden railing, and hardwood floors.
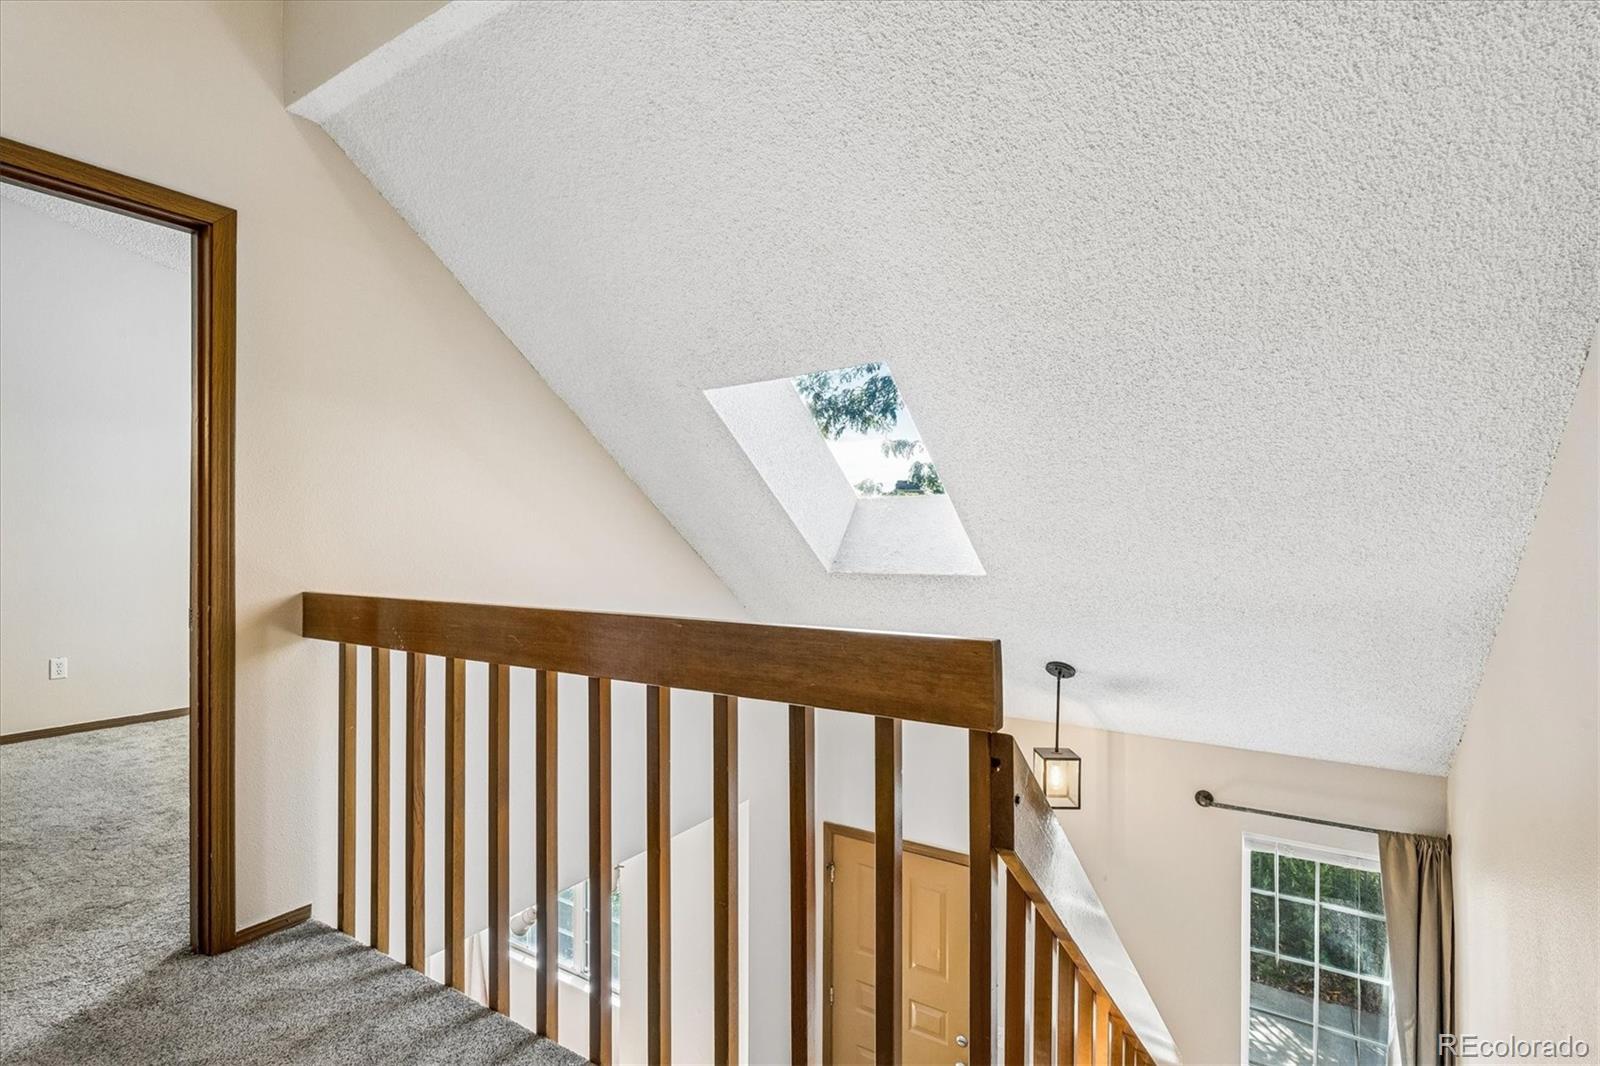
Upstairs landing with a dark wood stair railing, gray carpet, and skylight.
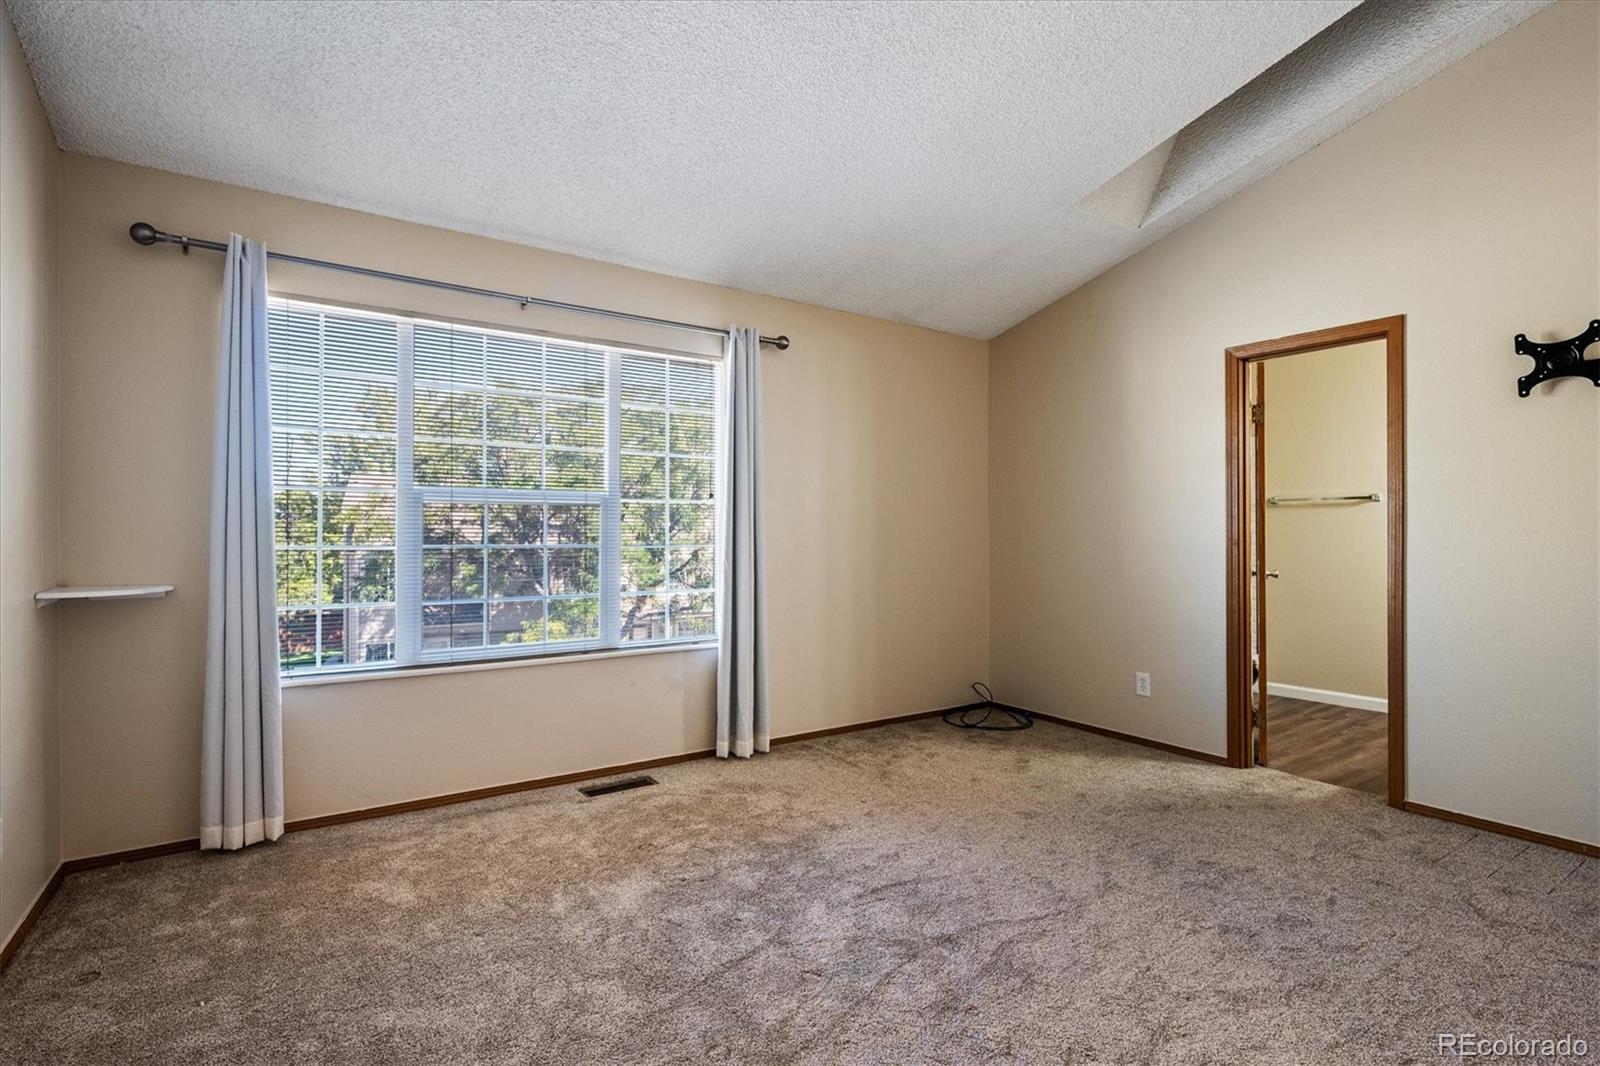
Vacant bedroom with beige carpet, a large curtained window, and a doorway to an adjoining room.
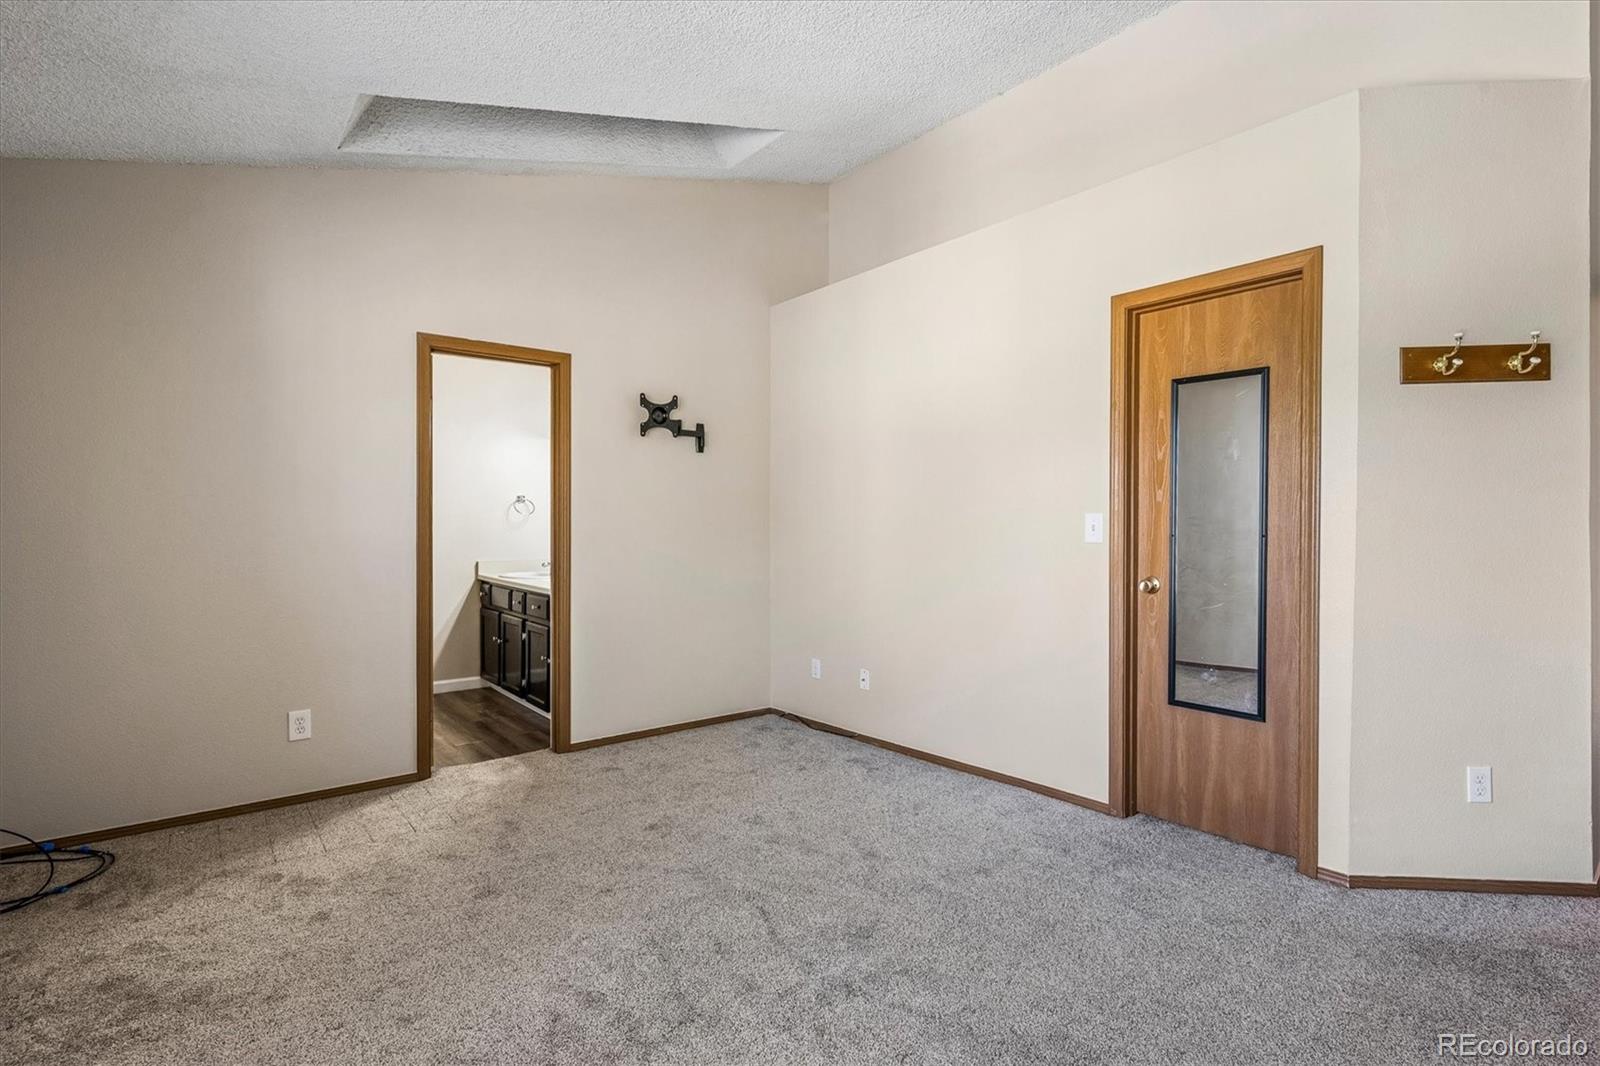
Empty carpeted room with a mirrored door and bathroom vanity visible through the doorway.
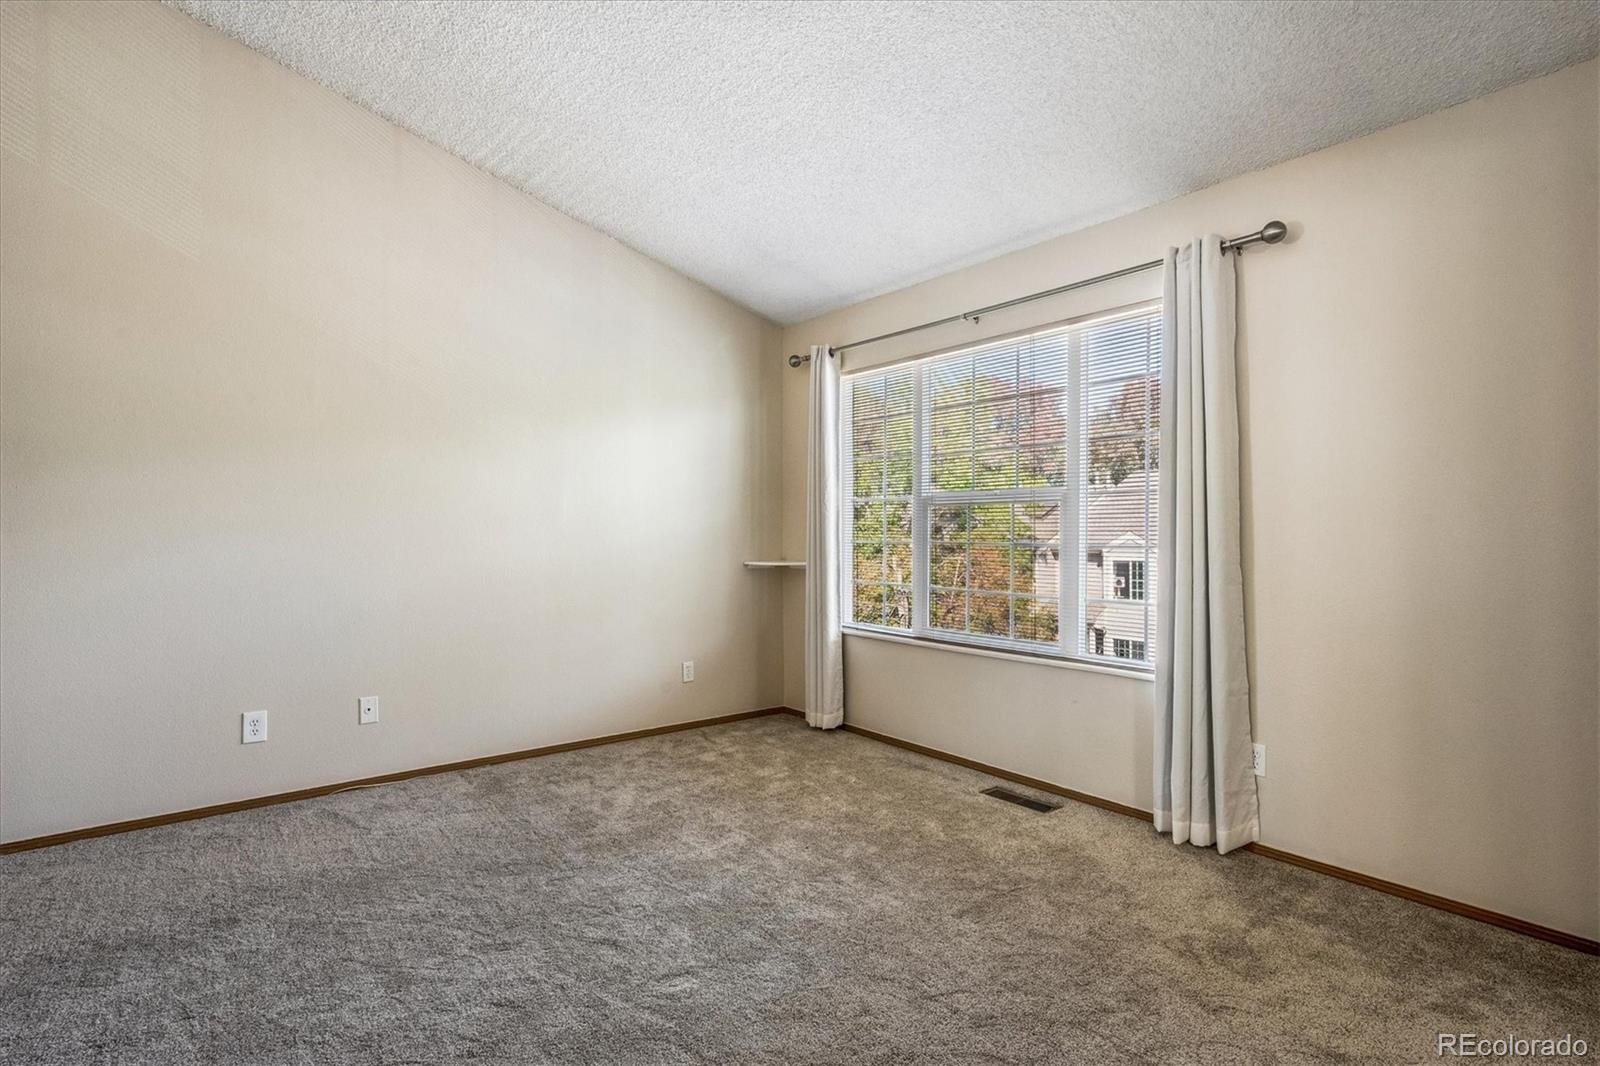
Vacant carpeted room with a large window, blinds, and white curtains.
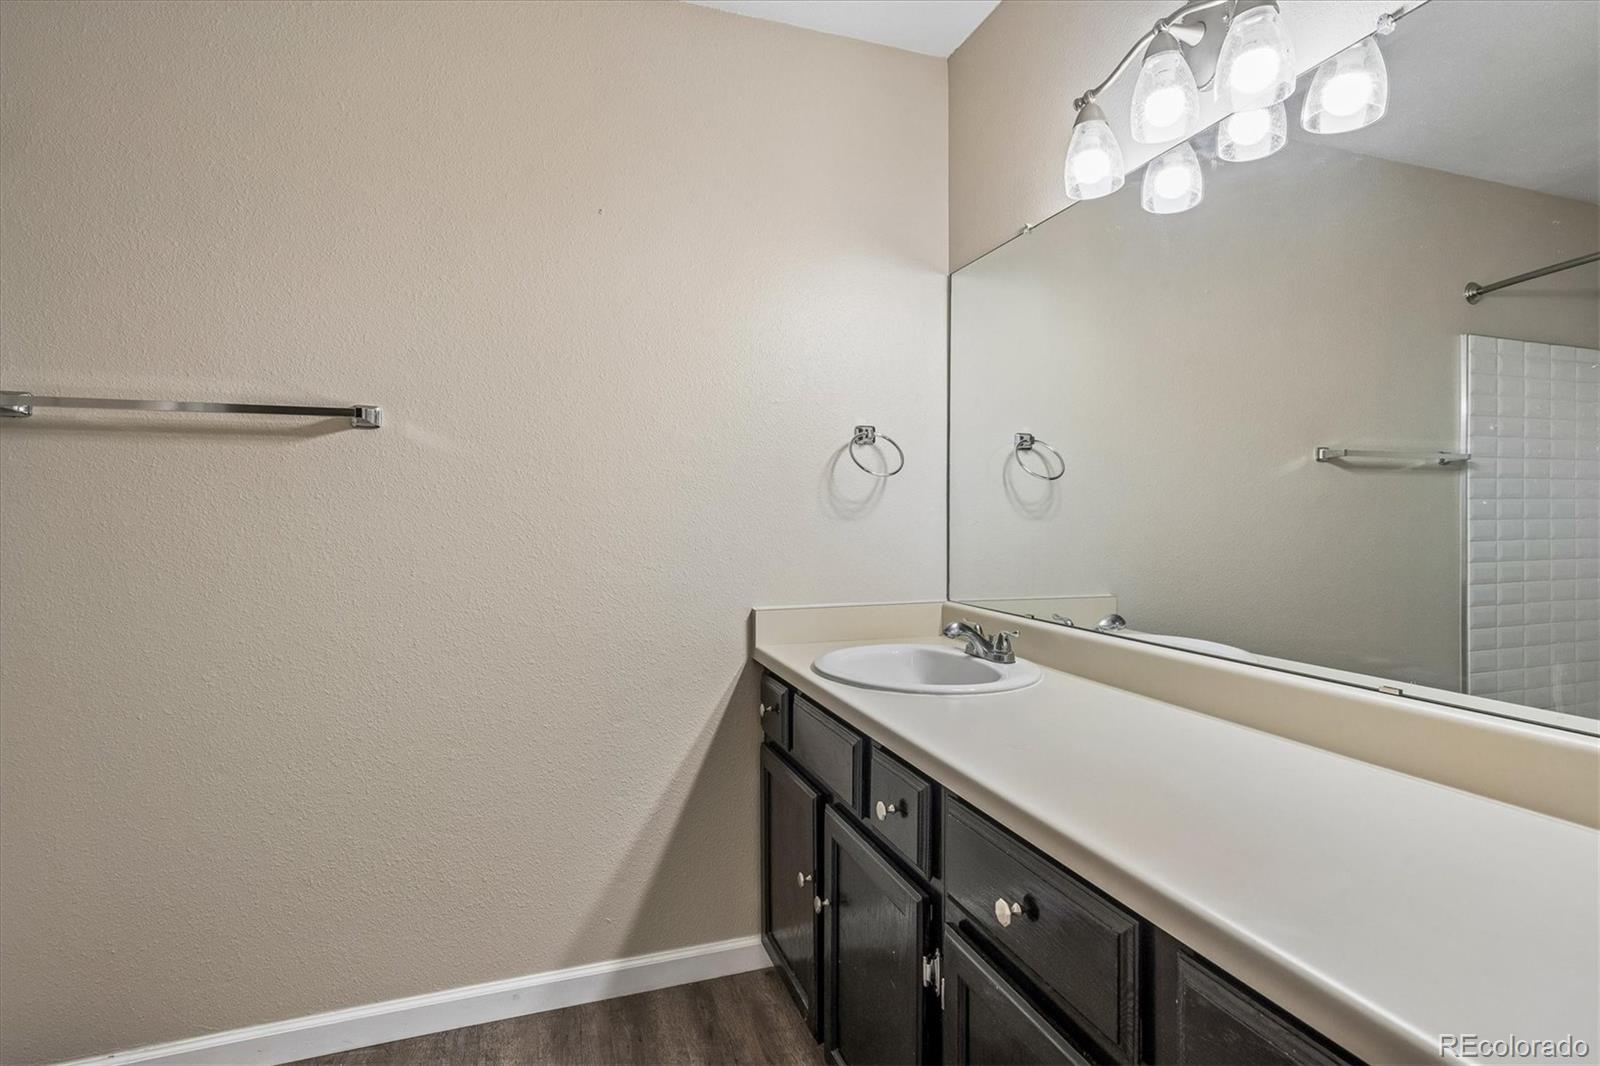
Bathroom vanity with dark cabinets, a long white countertop, large mirror, and tiled shower.
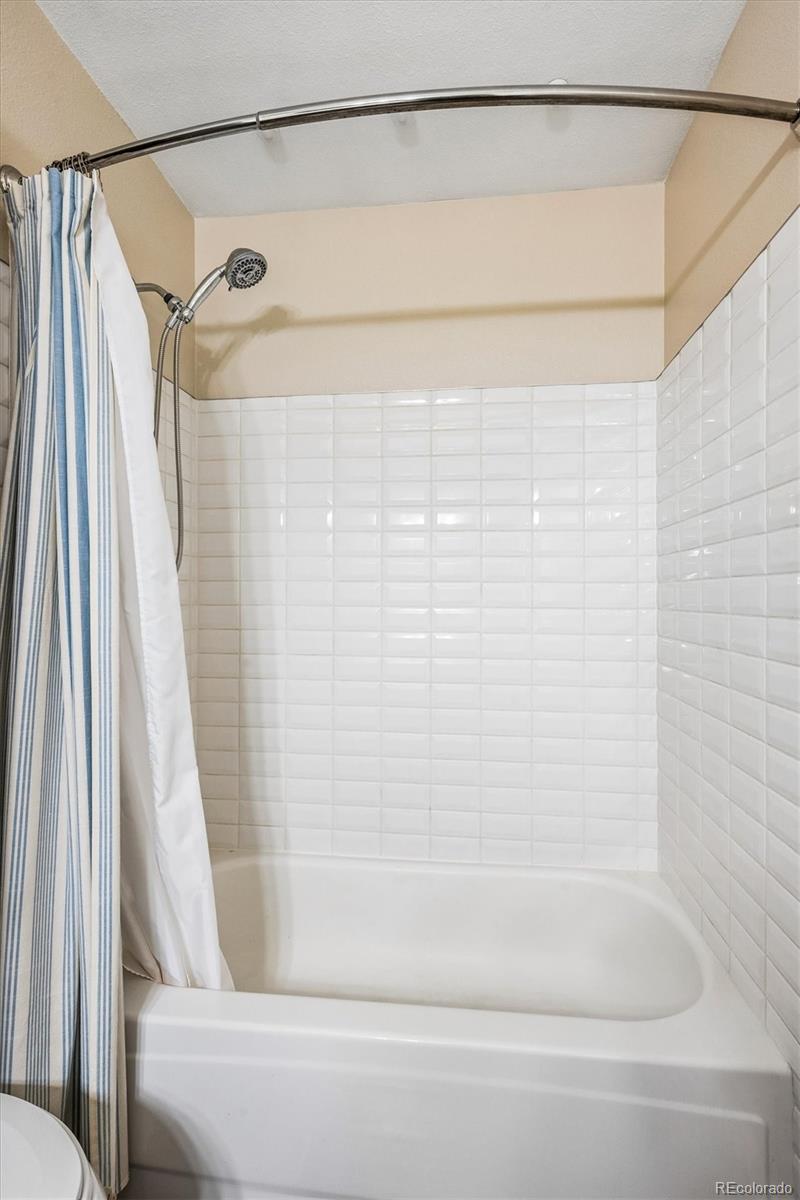
Bathroom bathtub and tiled shower with a handheld showerhead and striped curtain.
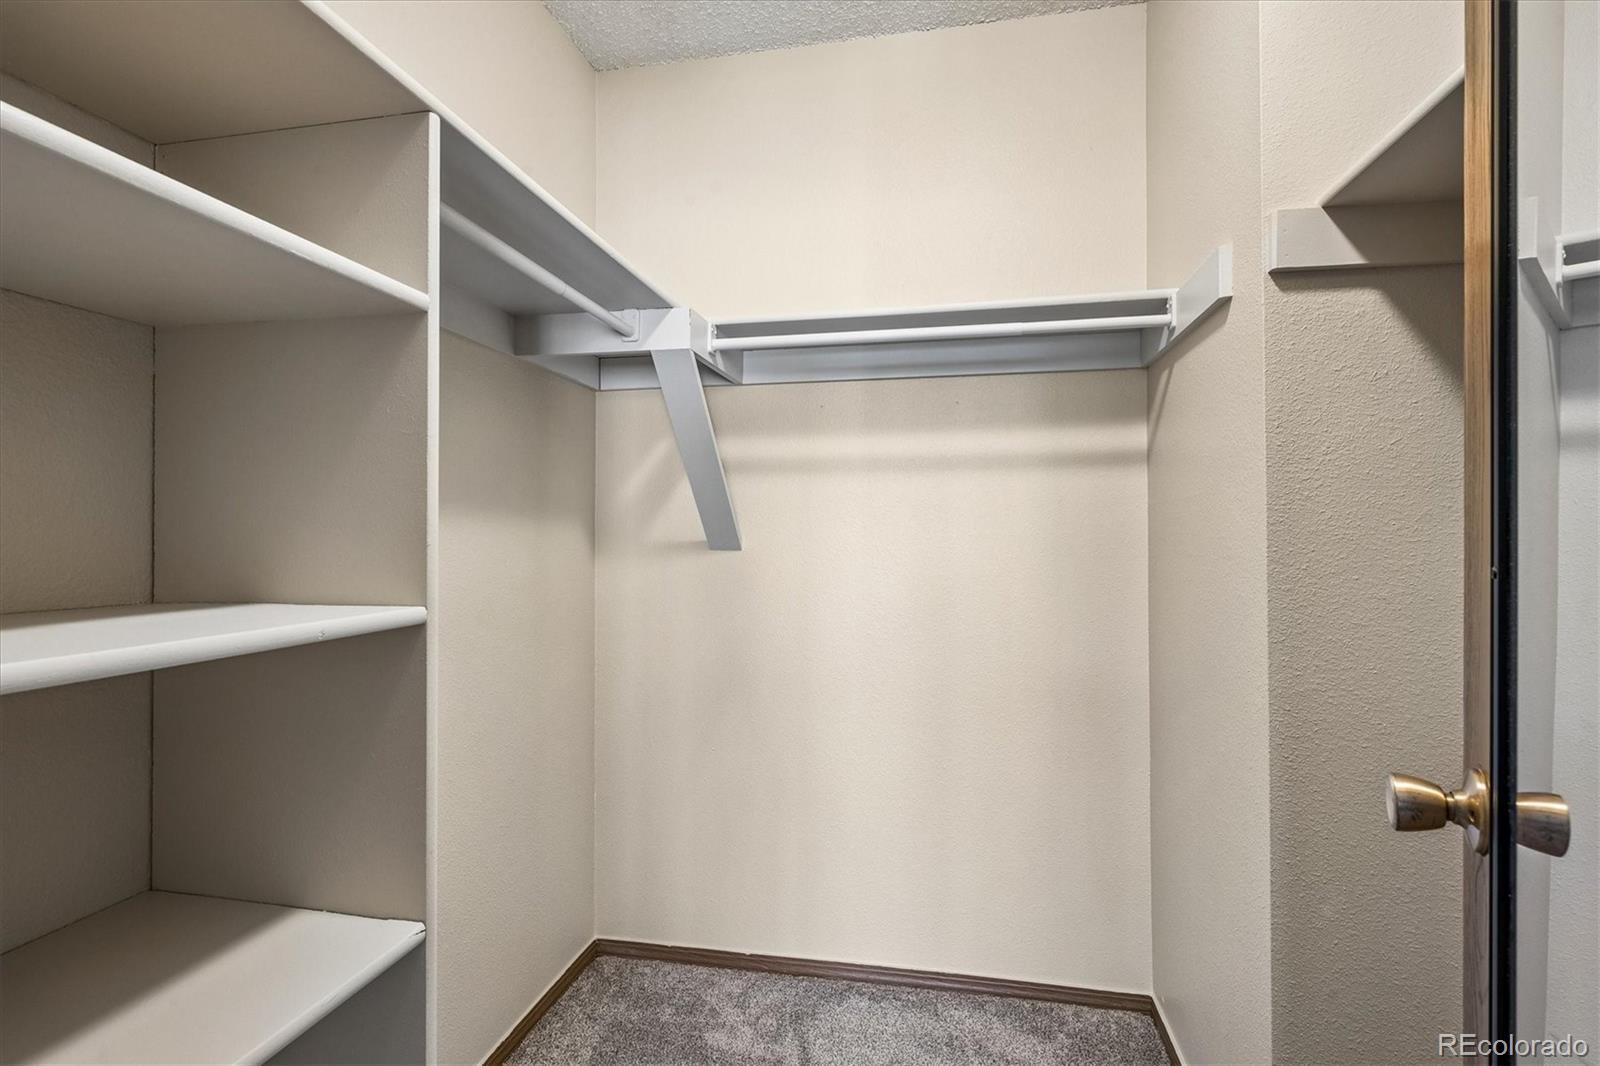
Empty walk-in closet with built-in shelving, a hanging rod, and gray carpet.
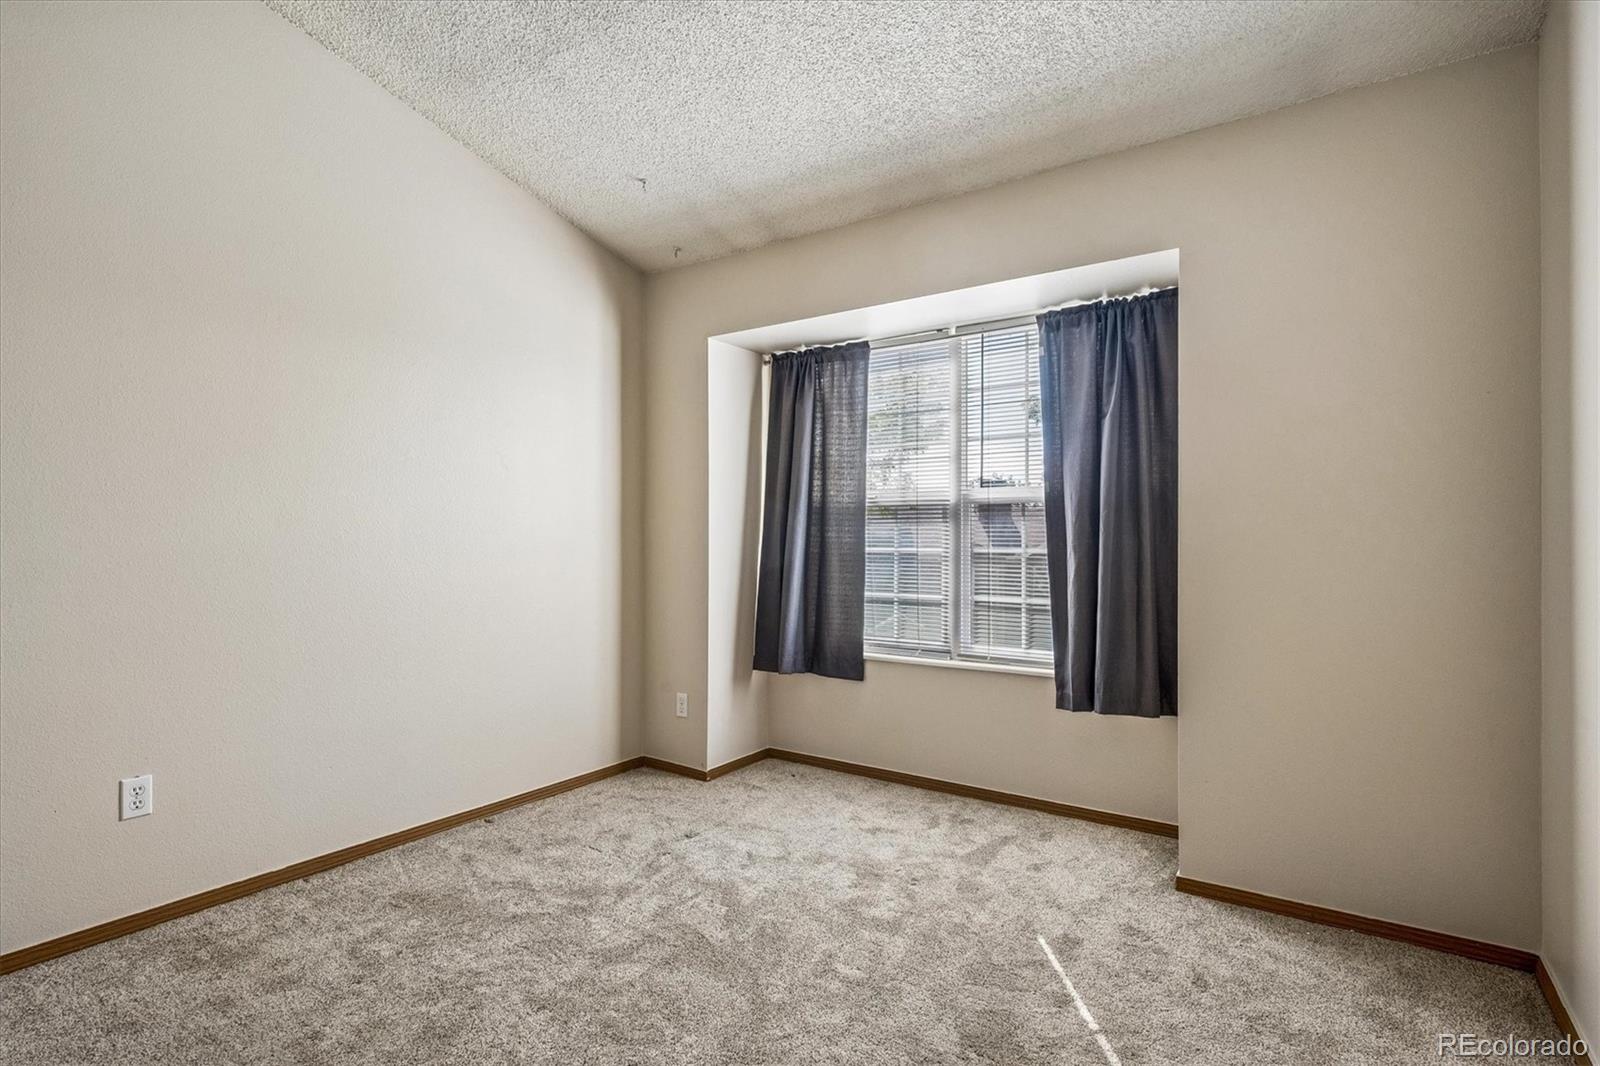
Empty carpeted bedroom with a curtained window and blinds.
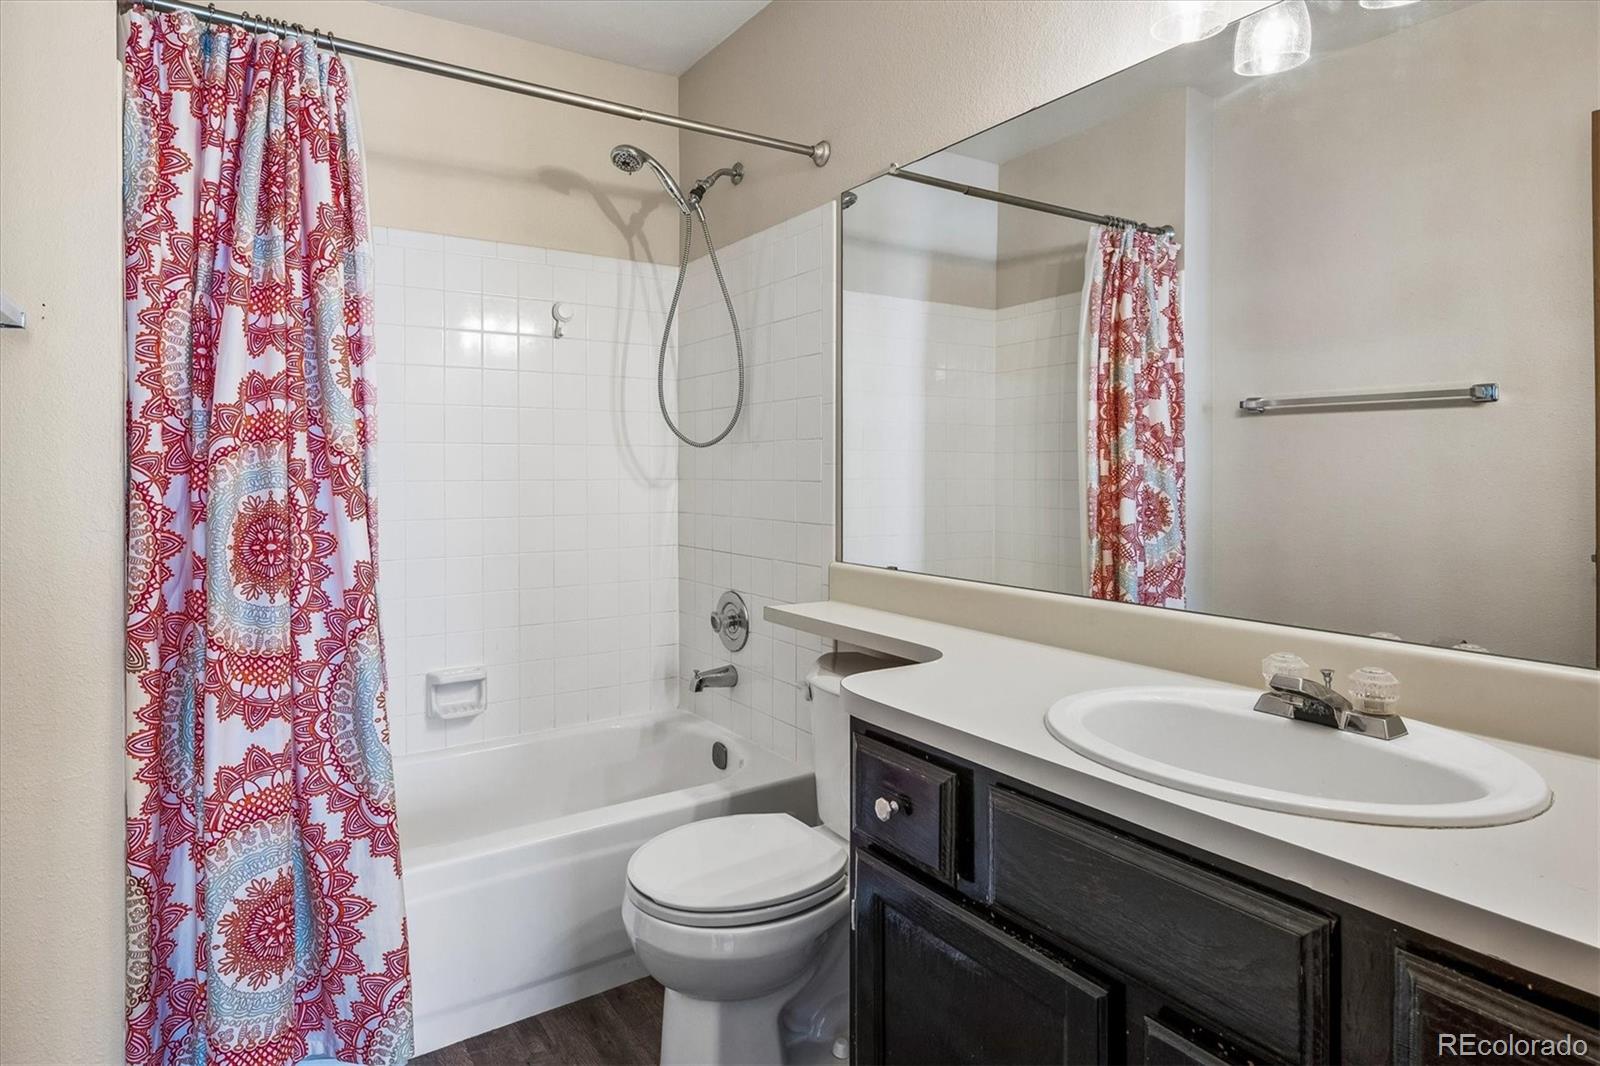
Bathroom with a tiled tub and shower, colorful patterned curtain, and dark wood vanity.
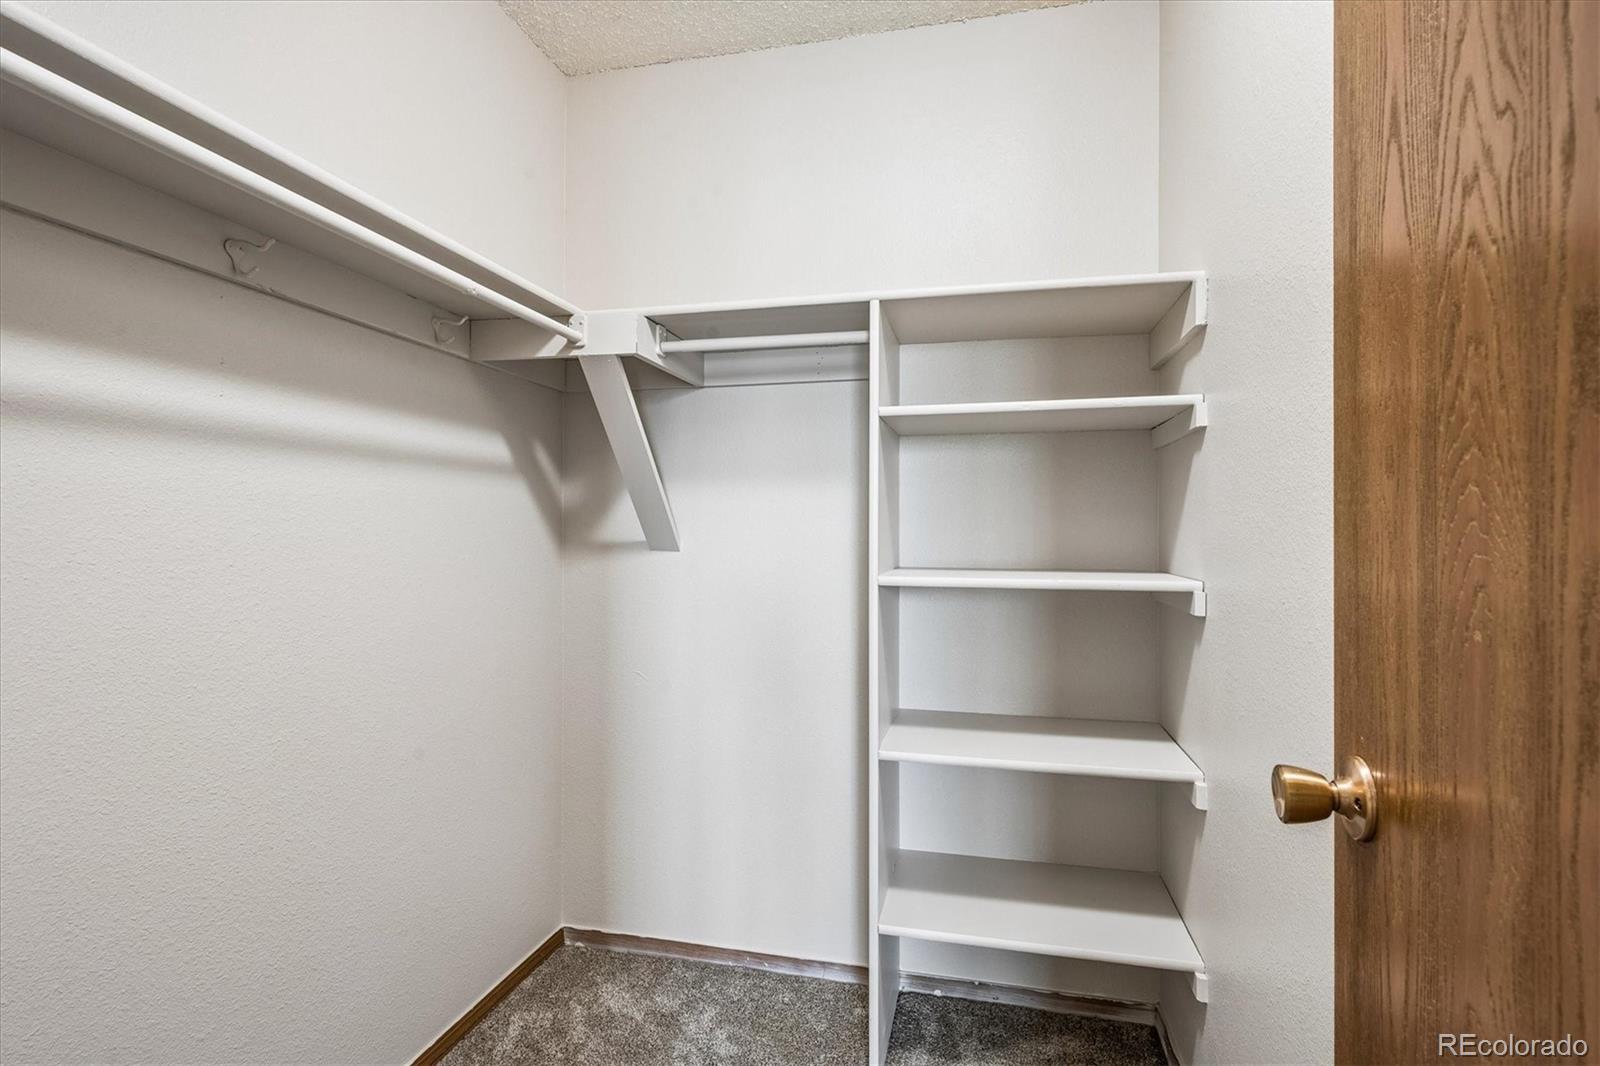
Walk-in closet with white shelving and hanging rods, gray carpet, and a wooden door.
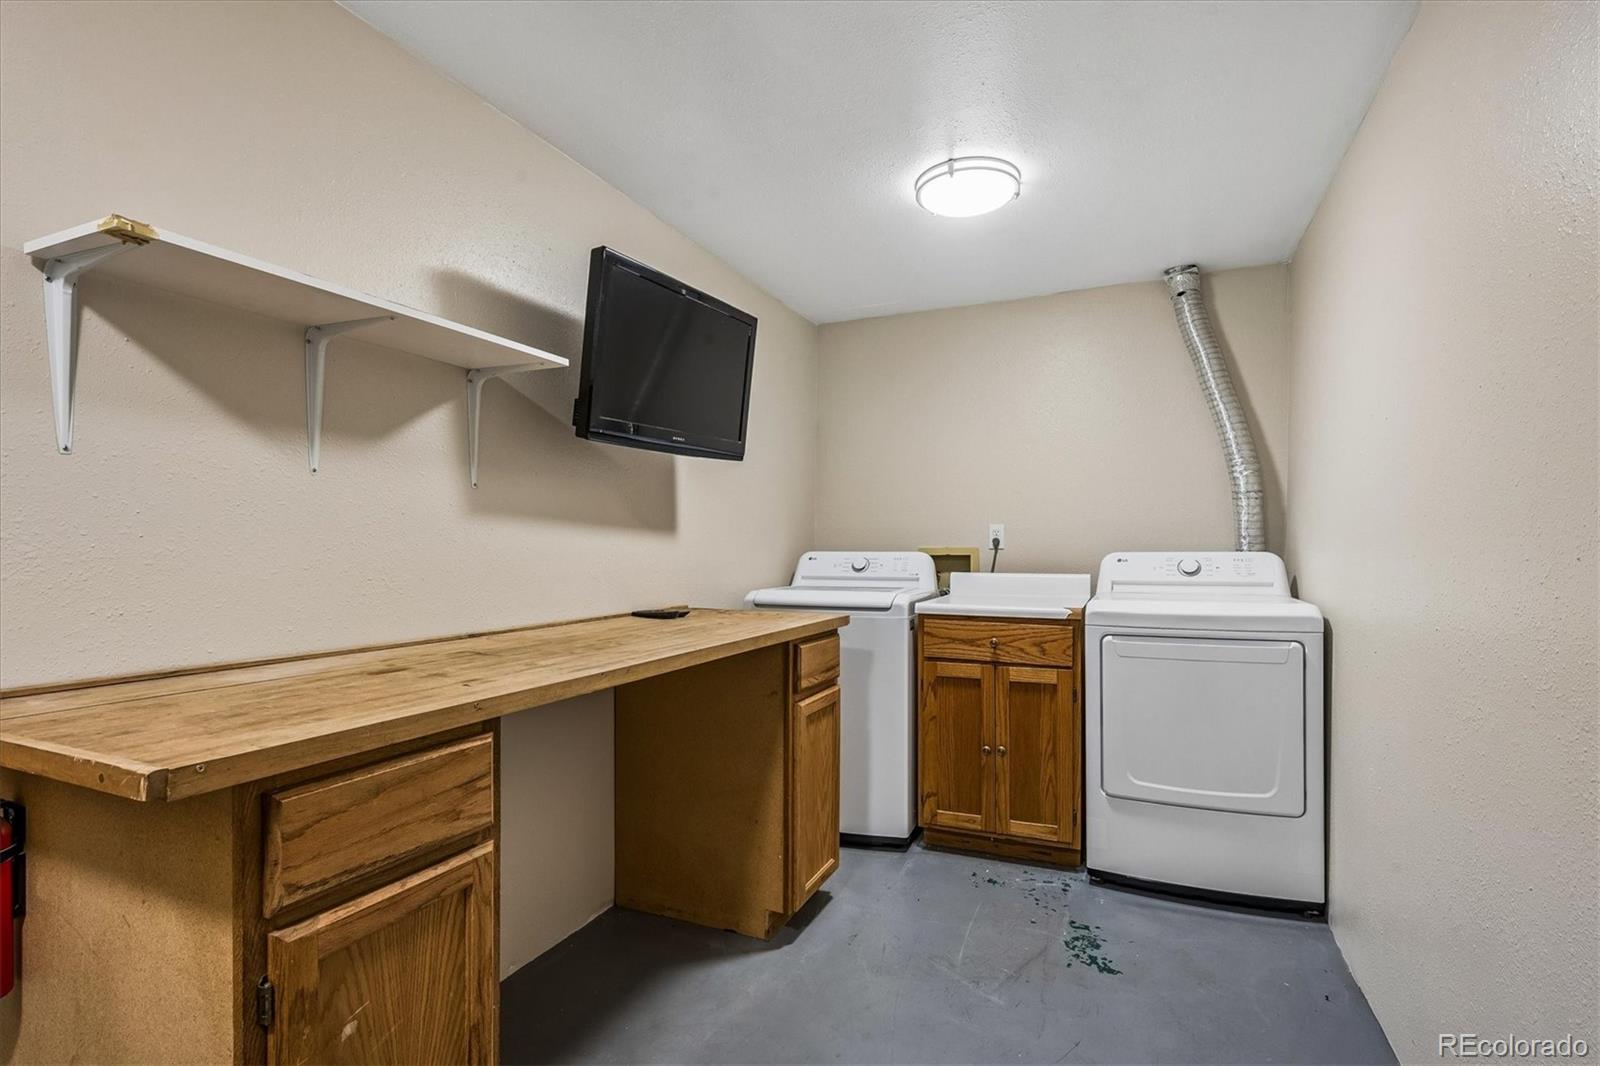
Laundry room with washer, dryer, and long wooden workbench with cabinets.
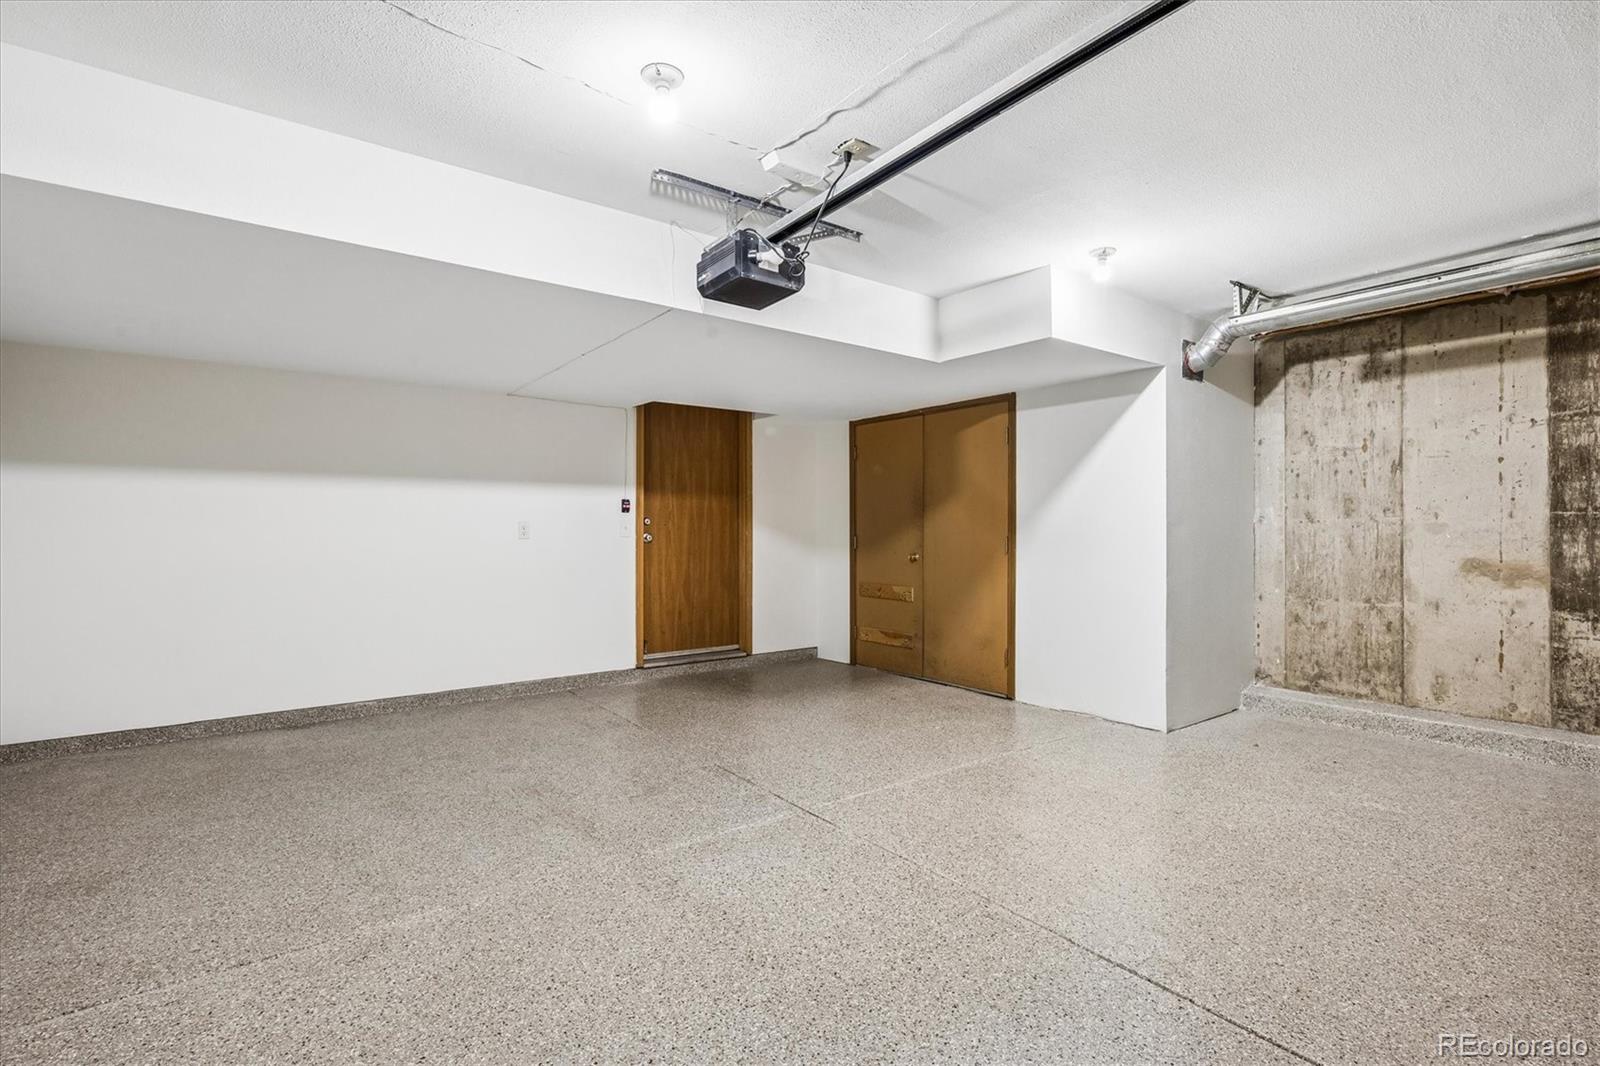
Vacant garage with a speckled concrete floor and ceiling-mounted door opener.
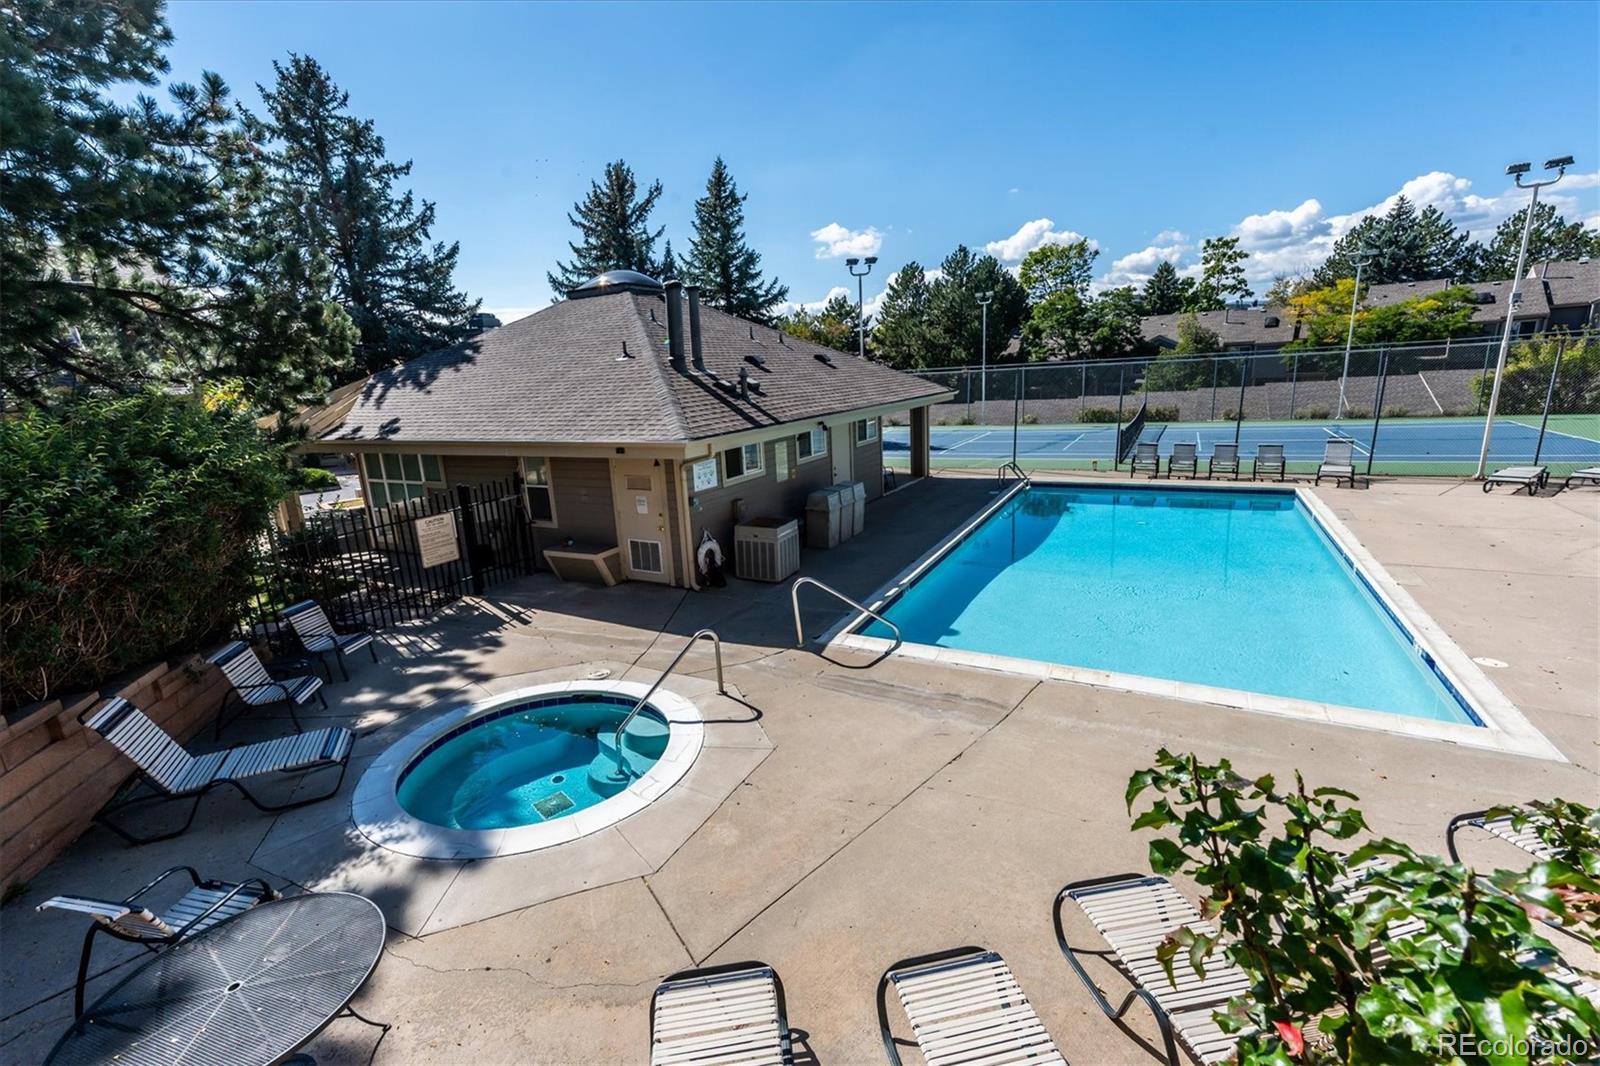
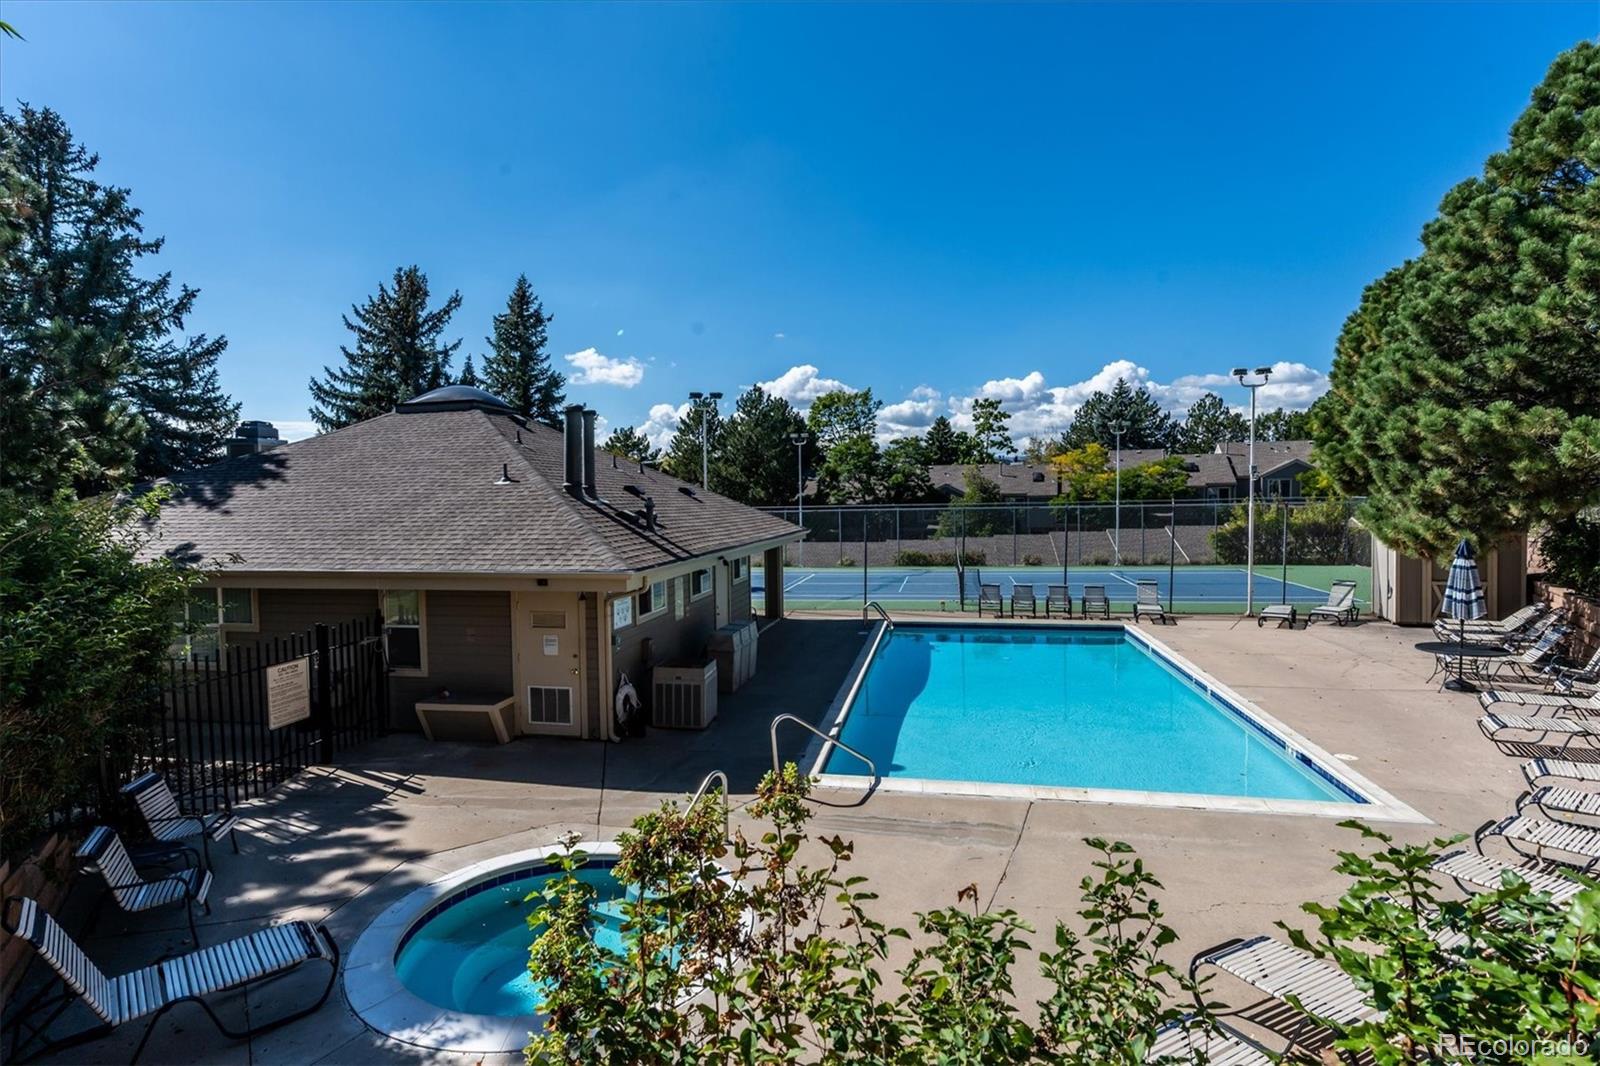
Community pool and hot tub beside a clubhouse, with tennis courts behind them.
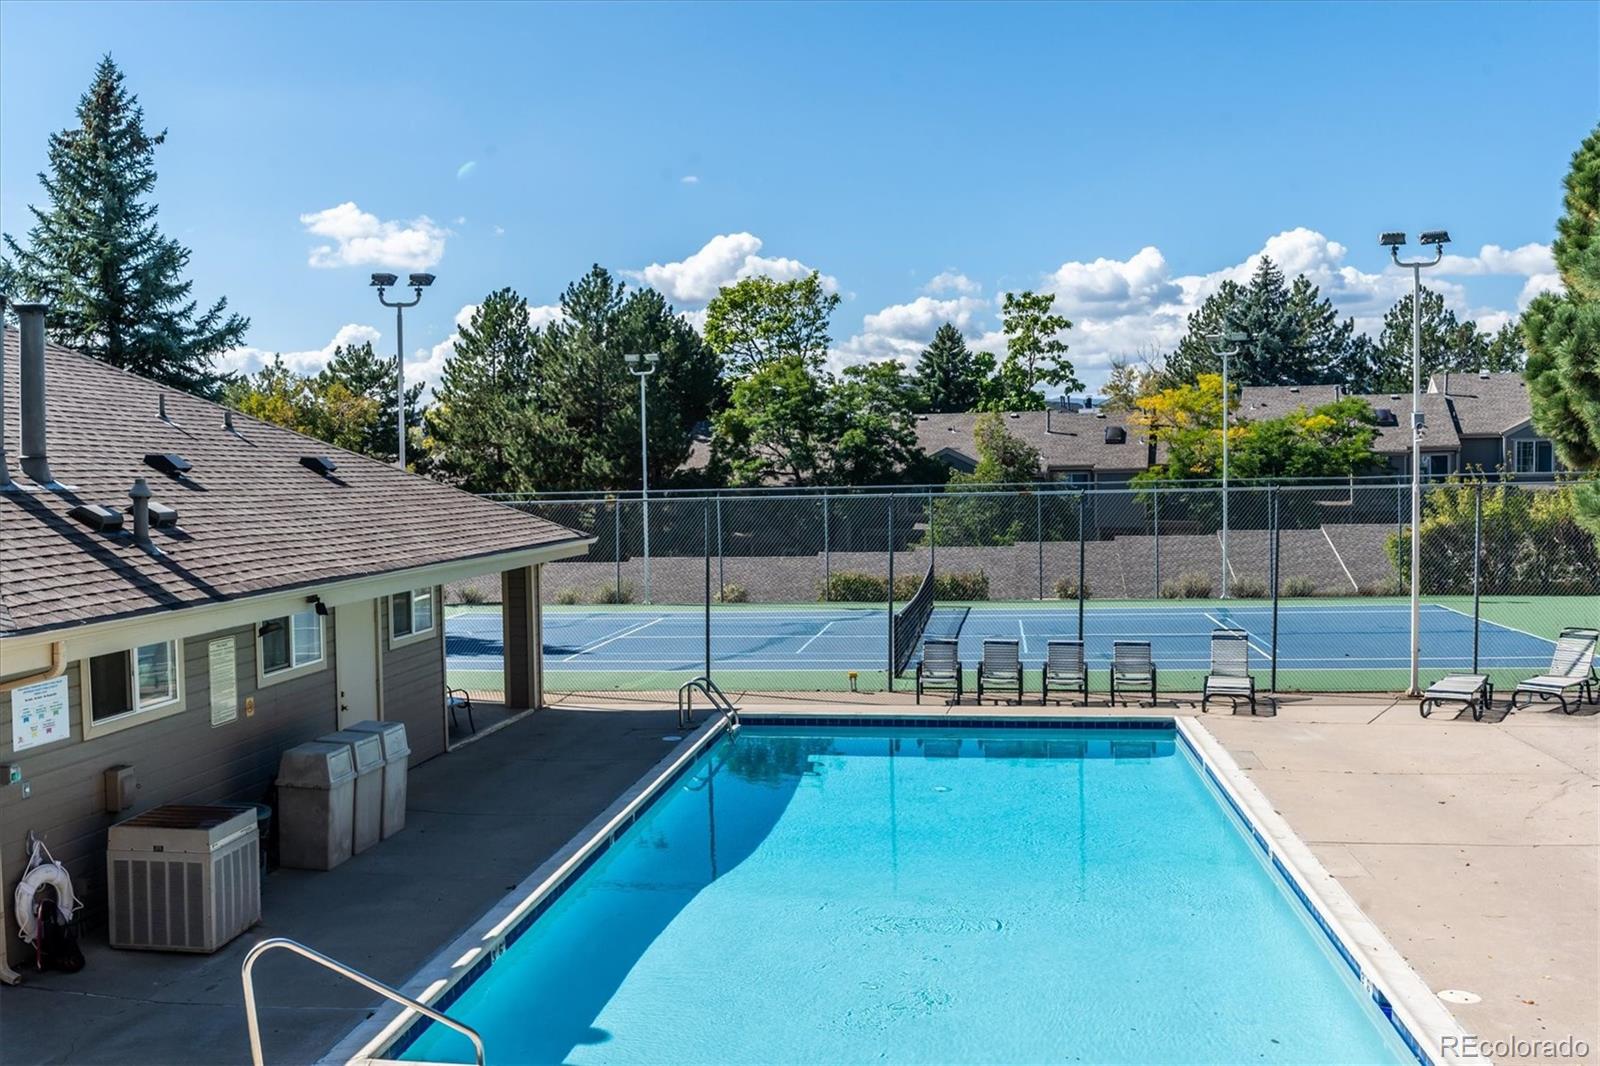
Community swimming pool beside a fenced tennis court, with lounge chairs on the deck.
Community pool and circular hot tub beside a fenced tennis court and poolside lounge chairs.
Gray townhomes with private balconies above attached garages.
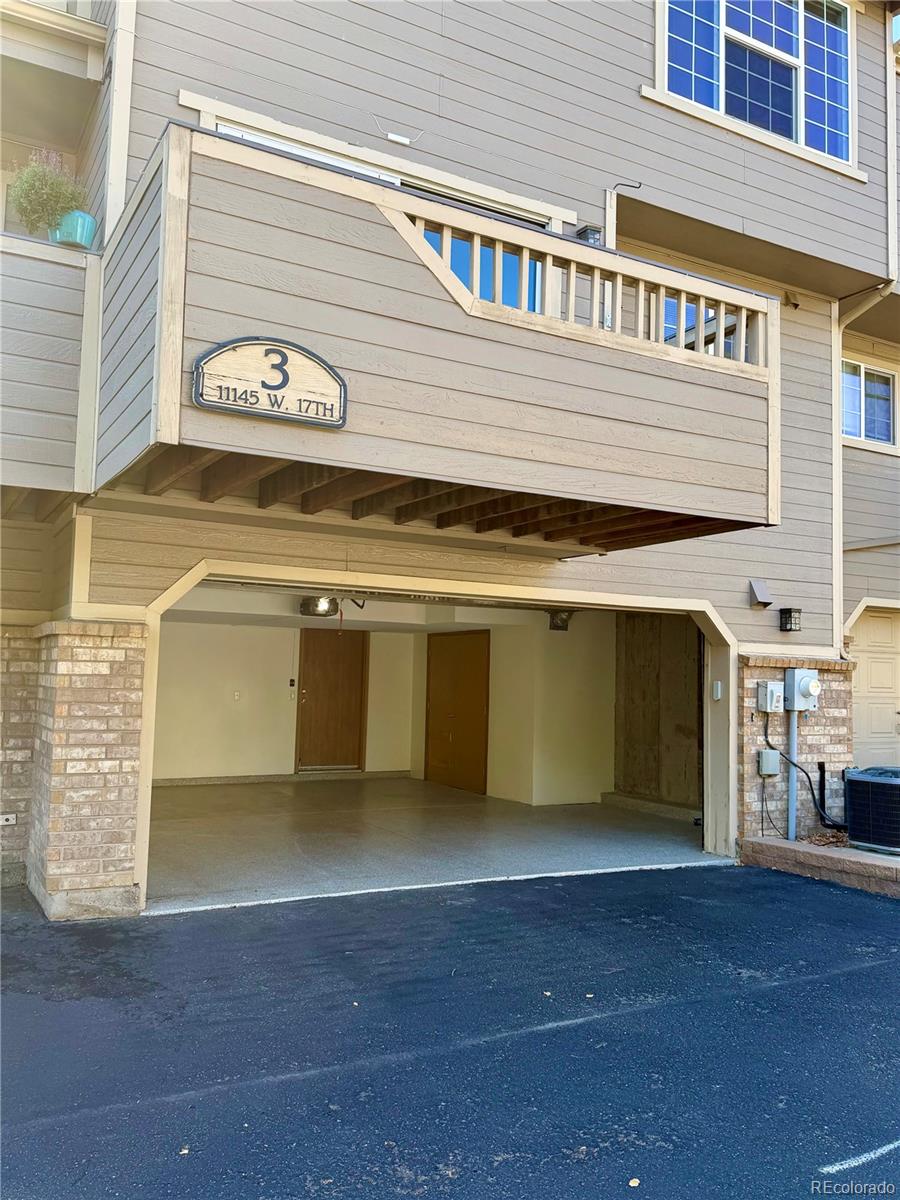
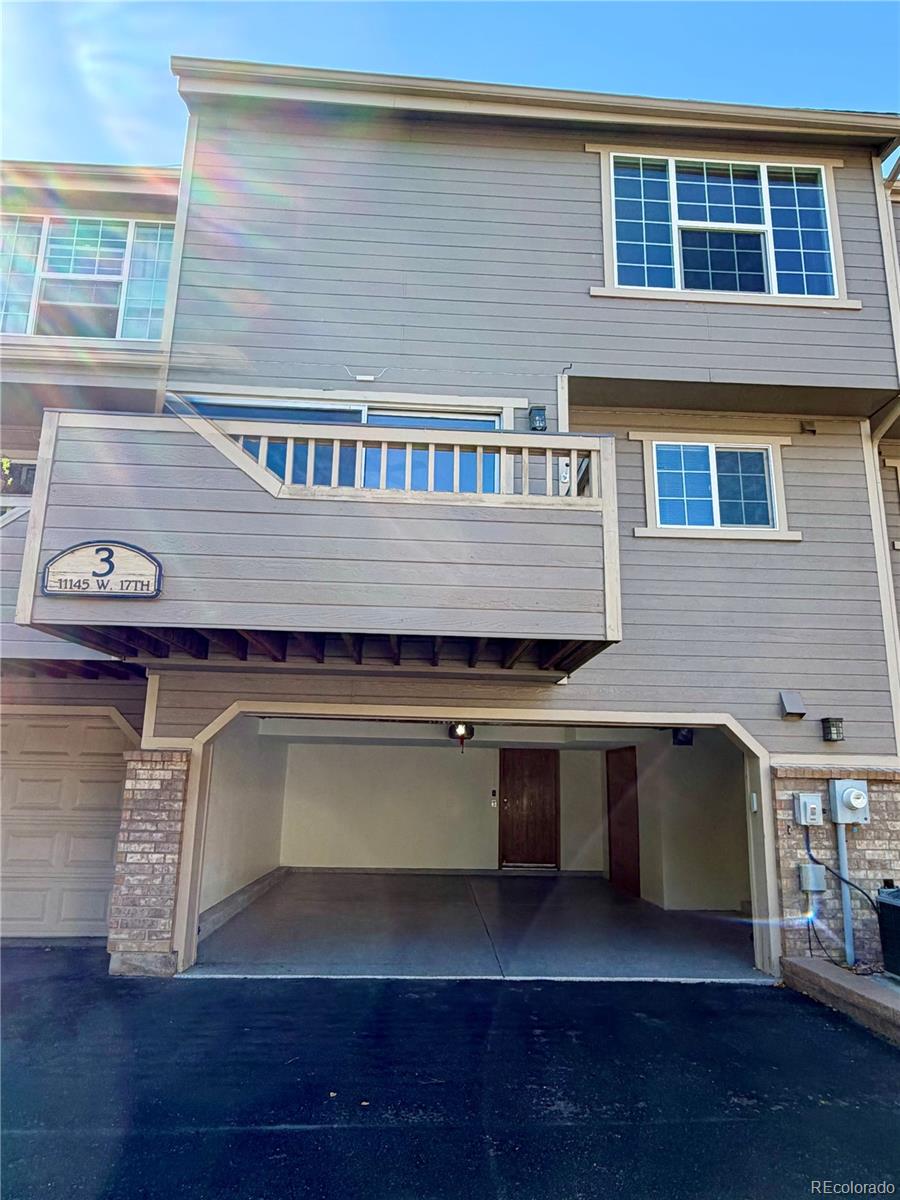
Residential building exterior with a numbered balcony above an open garage.
Gray townhouse exterior with a raised balcony and open garage beneath it.
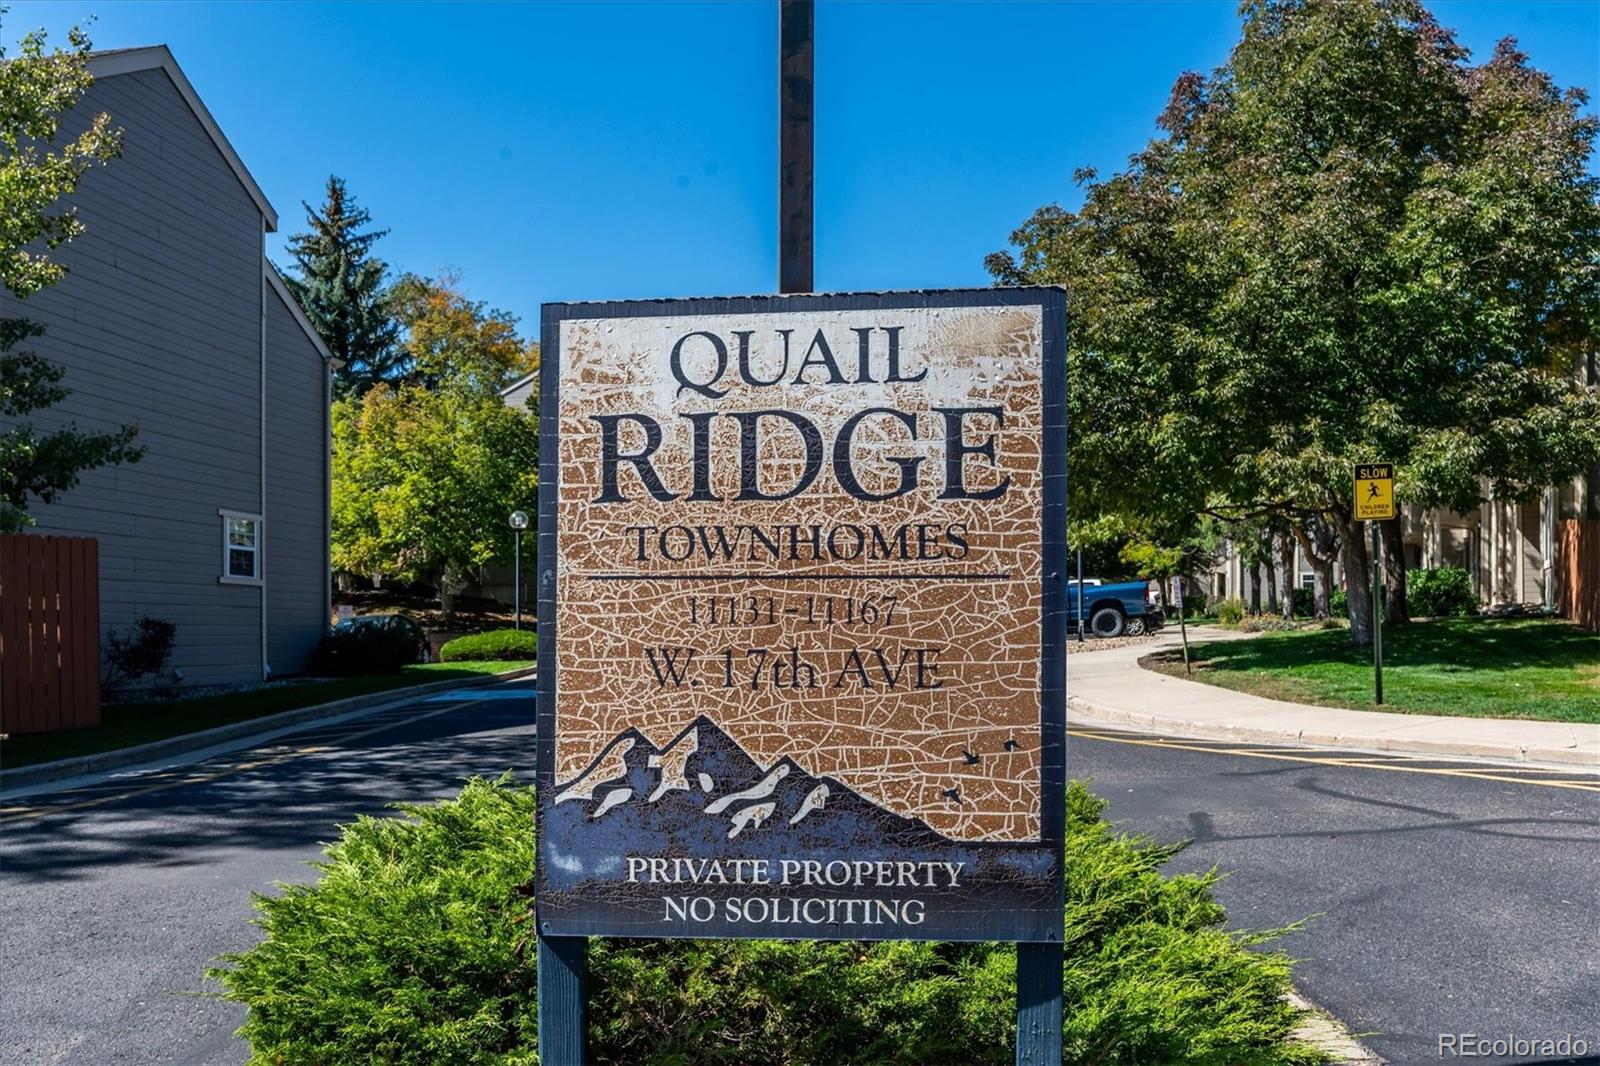
Quail Ridge Townhomes entrance sign beside the street, with townhomes and trees in the background.
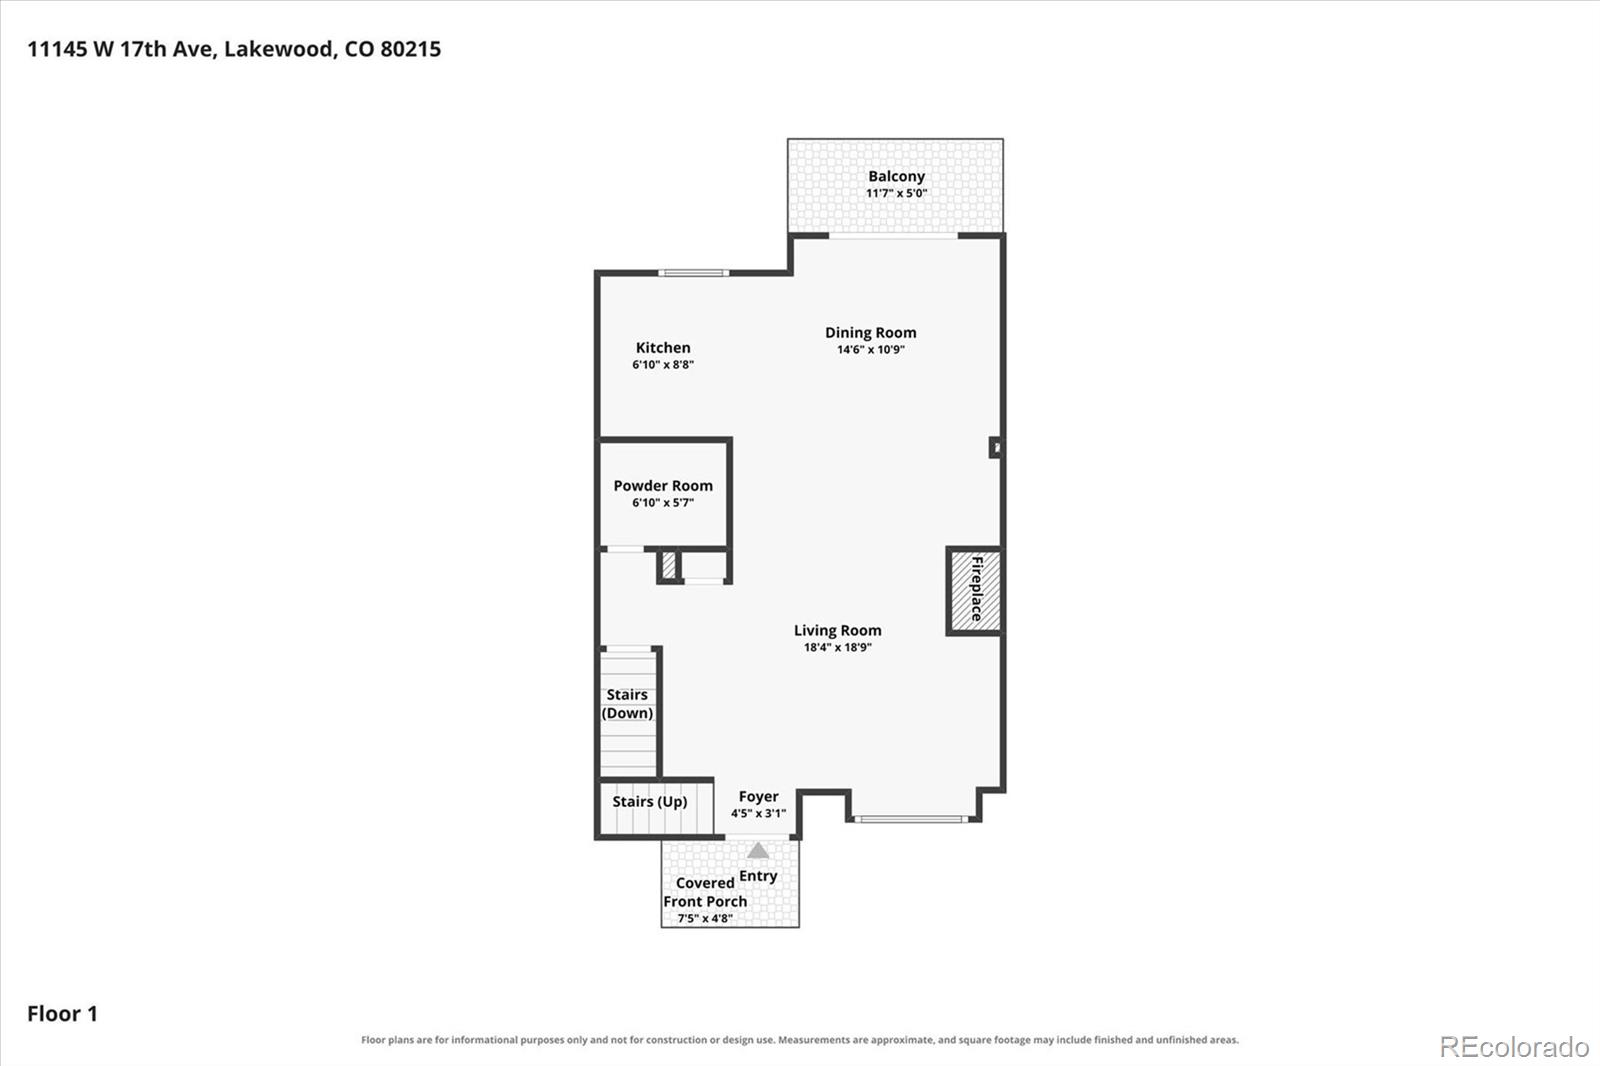
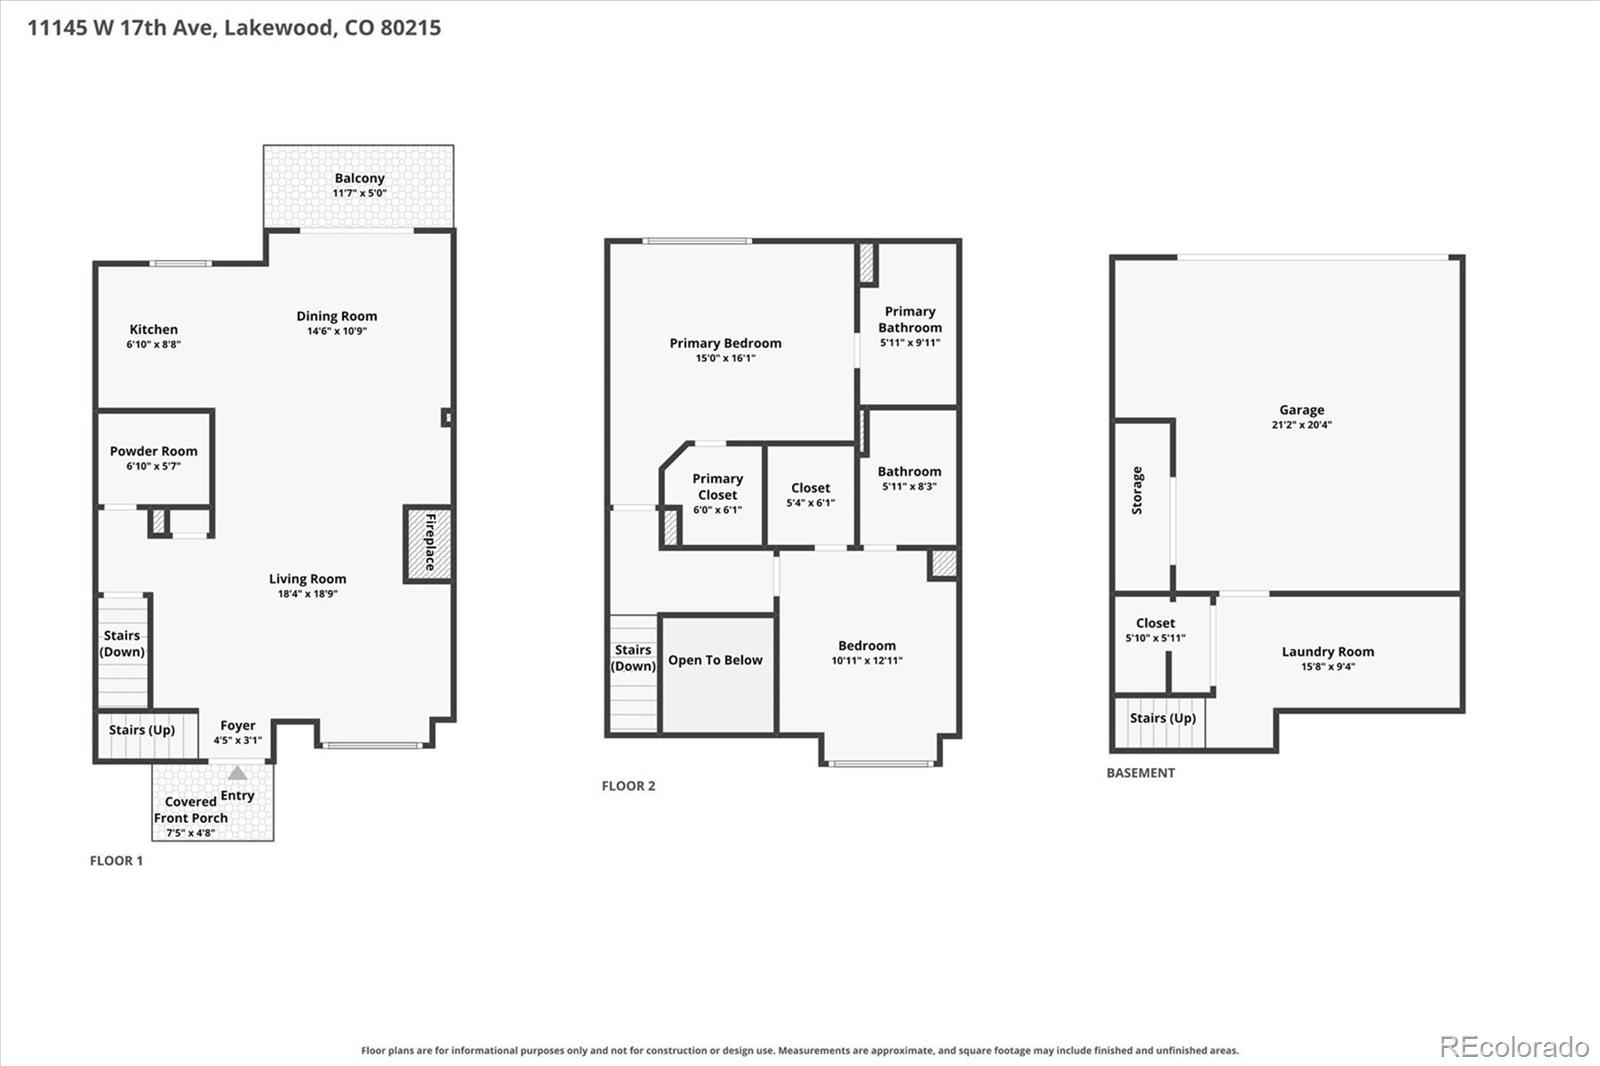
First-floor plan showing the living and dining rooms, kitchen, powder room, fireplace, stairs, porch, and balcony.
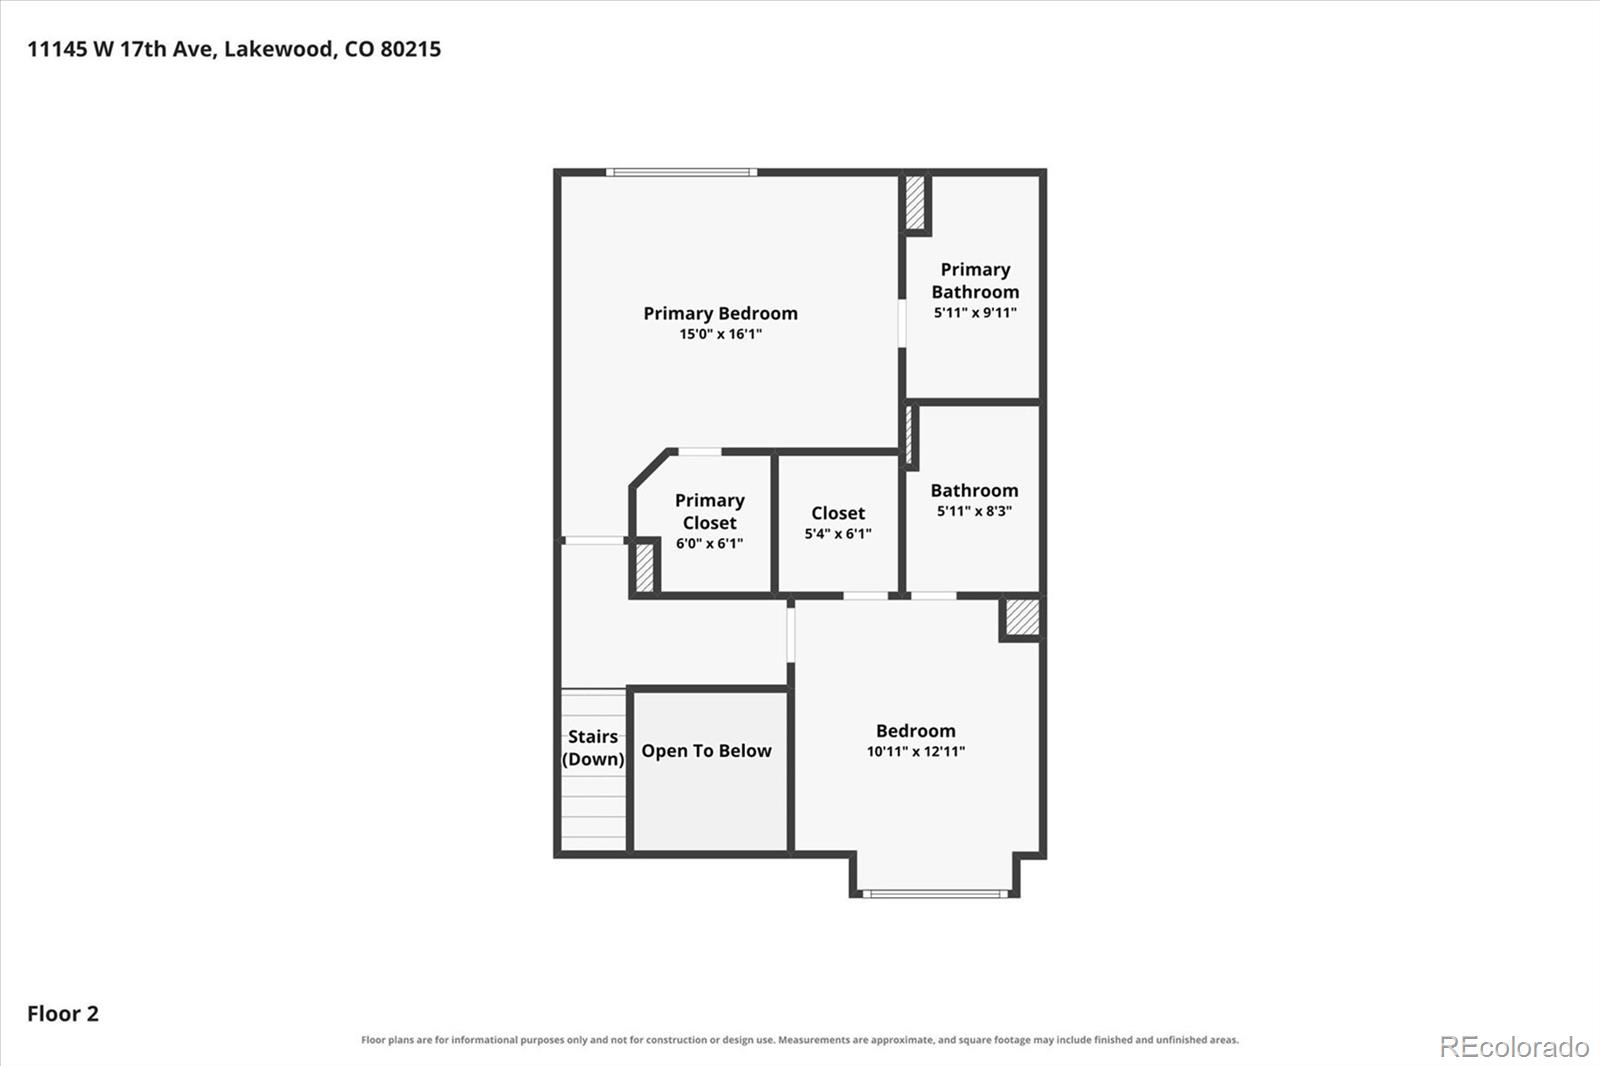
Second-floor plan with two bedrooms, two bathrooms, closets, stairs, and an open-to-below area.
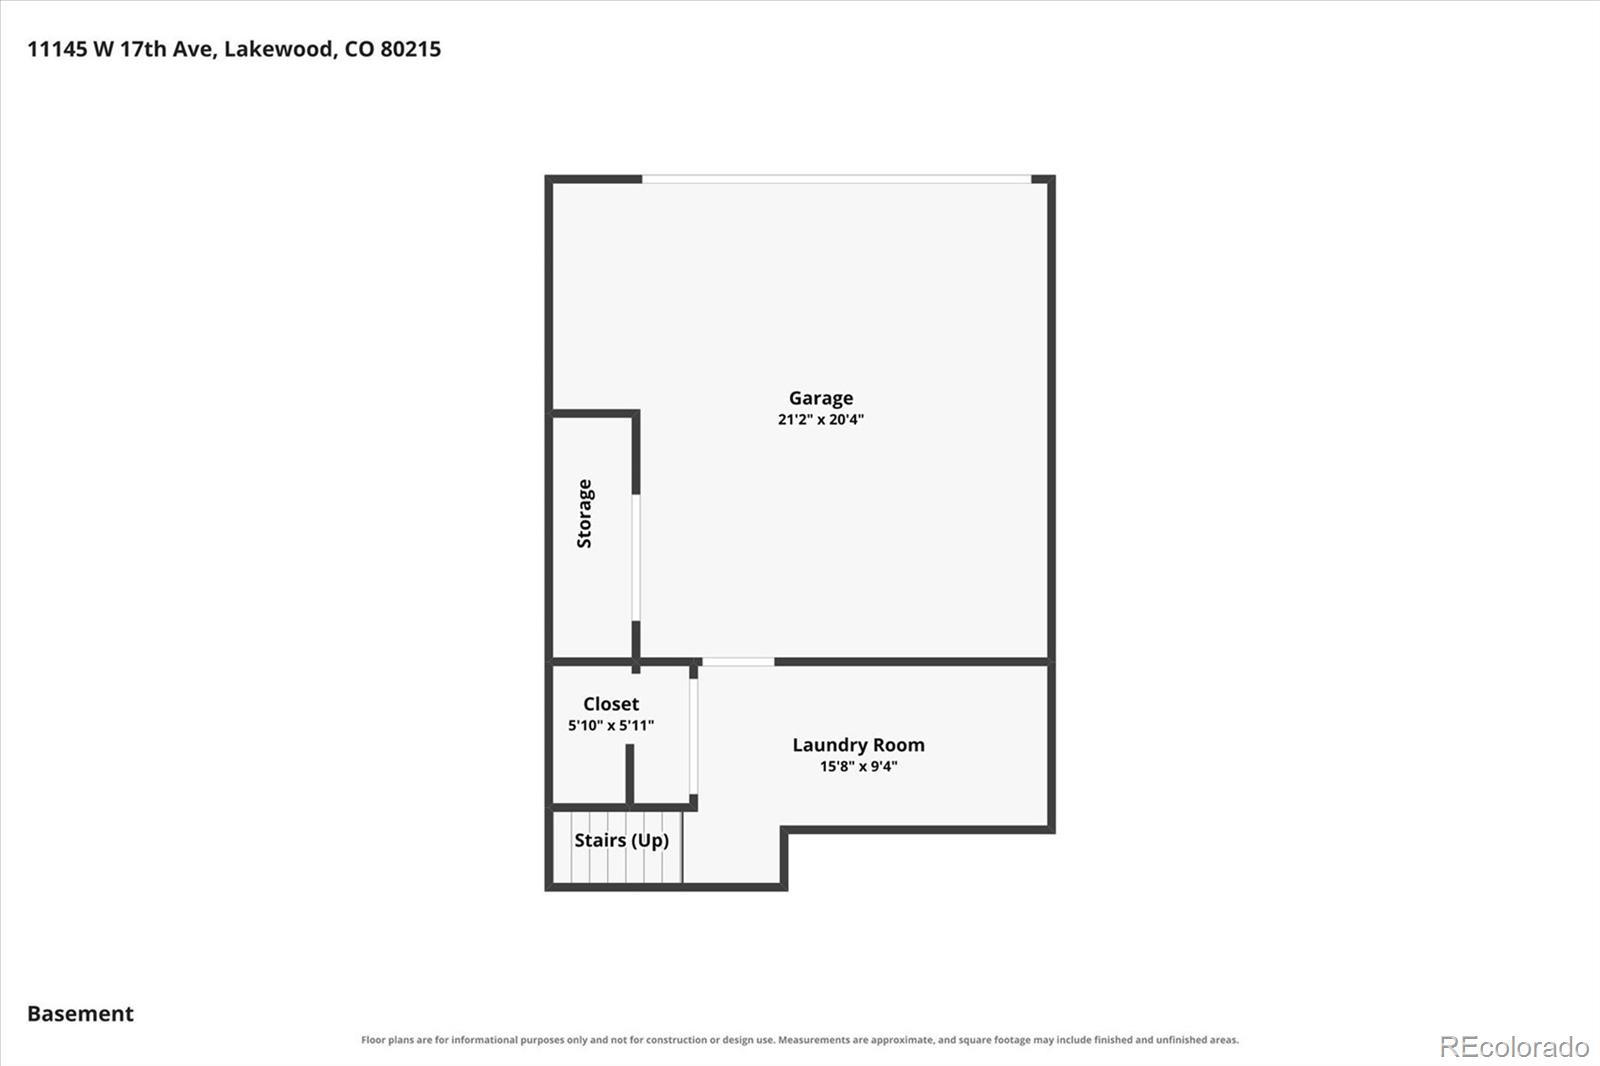
Basement floor plan showing a garage, storage, closet, laundry room, and stairs.
Three-level floor plan showing room layouts, dimensions, balcony, covered front porch, garage, and laundry room.
SEE ALL PHOTOS
Attached gray townhomes with brick accents and covered entries beneath mature trees.
Open living area with hardwood floors, brick fireplace, and sliding doors to a balcony.
Vacant living room with hardwood floors, brick fireplace, and wooden staircase.
Living room with a tall brick fireplace, hardwood floors, and stairs beside a sunny window.
Unfurnished living room with hardwood floors, brick fireplace, open kitchen, and sliding doors to a deck.
Open kitchen and dining area with wood cabinetry, stainless appliances, and sliding doors to a deck.
Unfurnished dining area with oak kitchen cabinets, blue curtains, and a sliding door to the balcony.
Kitchen with wood cabinets, stainless steel appliances, brick backsplash, and a large white peninsula.
Kitchen with wood cabinets, stainless steel appliances, a white peninsula, and brick backsplash.
Kitchen with wood cabinets, stainless steel appliances, brick backsplash, and a large white peninsula.
Kitchen with wood cabinets, white counters, stainless steel dishwasher, and sliding glass door to a balcony.
Condominium balcony overlooking a tree-lined parking area, with gray railings and dark wood decking.
Bathroom with dark wood vanity, oval sink, large mirror, and wood-look flooring.
Entryway with carpeted stairs, a wooden railing, and hardwood floors.
Upstairs landing with a dark wood stair railing, gray carpet, and skylight.
Vacant bedroom with beige carpet, a large curtained window, and a doorway to an adjoining room.
Empty carpeted room with a mirrored door and bathroom vanity visible through the doorway.
Vacant carpeted room with a large window, blinds, and white curtains.
Bathroom vanity with dark cabinets, a long white countertop, large mirror, and tiled shower.
Bathroom bathtub and tiled shower with a handheld showerhead and striped curtain.
Empty walk-in closet with built-in shelving, a hanging rod, and gray carpet.
Empty carpeted bedroom with a curtained window and blinds.
Bathroom with a tiled tub and shower, colorful patterned curtain, and dark wood vanity.
Walk-in closet with white shelving and hanging rods, gray carpet, and a wooden door.
Laundry room with washer, dryer, and long wooden workbench with cabinets.
Vacant garage with a speckled concrete floor and ceiling-mounted door opener.
Community pool and hot tub beside a clubhouse, with tennis courts behind them.
Community swimming pool beside a fenced tennis court, with lounge chairs on the deck.
Community pool and circular hot tub beside a fenced tennis court and poolside lounge chairs.
Gray townhomes with private balconies above attached garages.
Residential building exterior with a numbered balcony above an open garage.
Gray townhouse exterior with a raised balcony and open garage beneath it.
Quail Ridge Townhomes entrance sign beside the street, with townhomes and trees in the background.
First-floor plan showing the living and dining rooms, kitchen, powder room, fireplace, stairs, porch, and balcony.
Second-floor plan with two bedrooms, two bathrooms, closets, stairs, and an open-to-below area.
Basement floor plan showing a garage, storage, closet, laundry room, and stairs.
Three-level floor plan showing room layouts, dimensions, balcony, covered front porch, garage, and laundry room.
For Sale

11145 W 17th Avenue Unit: 104

11145 W 17th Avenue Unit: 104, Lakewood, CO 80215

$379,000
**OPEN HOUSE SATURDAY 10/10 12PM - 2PM** Highly sought after floor plan in Quailridge! Fantastic south facing unit offers an inviting main level featuring beautiful hardwood floors throughout the living and dining areas, plus a wood-burning fireplace. Fresh interior paint throughout creates a bright clean space. Just off the dining area, enjoy a private balcony perfect for relaxing or sipping your morning coffee. Newer kitchen appliances and a convenient half bath completes the main level. Upstairs is a rare and desirable layout with two primary suites, each featuring a private en-suite full bath, walk-in closet, and vaulted ceiling ideal for added privacy. A separate laundry area provides additional storage, plus washer and dryer is included. You will appreciate the finished oversized attached two-car garage with polyaspartic flooring. Enjoy a fantastic location within the community, conveniently situated near the swimming pool, hot tub, clubhouse, and tennis court. Ideally located on the desirable west side of town with easy access to recreation centers, parks, shopping, dining, and light rail. Quick highway access makes getting to downtown or escaping to the mountains a breeze. A wonderful combination of location, space, and convenience!

2
beds

3
baths

1,262 Sq.Ft. LIVING AREA

Features & Amenities

Interior

  • total bedrooms2
  • Total bathrooms3
  • full bathrooms2
  • half bathroom1
  • Laundry room In Unit
  • Flooring Carpet, Wood
  • Fireplace Living Room, Wood Burning
  • APPLIANCES Dishwasher, Disposal, Dryer, Microwave, Oven, Refrigerator, Washer
  • other interior Features Ceiling Fan(s), Laminate Counters, Primary Suite, Vaulted Ceiling(s), Walk-In Closet(s)

Area & Lot

  • Status For Sale
  • Living Area1,262 Sq.Ft.
  • MLS® ID6756318
  • TypeTownhouse
  • YEAR BUILT1985
  • Elementary SchoolStober
  • Middle SchoolEveritt
  • High SchoolWheat Ridge
  • School DistrictJefferson County R-1

Exterior

  • STORIES2
  • Garage Space2.0
  • water SourcePublic
  • utilitiesCable Available, Electricity Available, Electricity Connected
  • roofComposition
  • parkingFinished, Floor Coating
  • HEAT TYPEForced Air
  • AIR CONDITIONINGCentral Air
  • sewerPublic Sewer
  • SubstructureSlab
  • HOA AmenitiesClubhouse, Pool, Spa/Hot Tub, Tennis Court(s)
  • other exterior FeaturesBalcony

Financial

  • Sales Price$379,000
  • Real Estate Tax $2,612/yr
  • HOA $396/mo
View Virtual Tour
Open living area with hardwood floors, brick fireplace, and sliding doors to a balcony.

Schedule a Showing

I would love to show you my beautiful property. Please select your preferred date and time below. I will be in touch shortly to confirm your appointment.

Schedule a Showing

We would love to show you our beautiful property. Please select your preferred date and time below. An agent will be in touch shortly to confirm your appointment.
Thank you for your interest in 11145 W 17th Avenue Unit: 104, Lakewood, CO 80215. We are reviewing your request and will be in touch shortly!

Mortgage Calculator

Estimate your monthly mortgage payment, including the principal and interest, property taxes, and HOA. Adjust the values to generate a more accurate rate.
All estimates are provided for informational purposes only. Actual amounts may vary.
$0,000 Your Payment 20 15 65
$0,000 Your Payment

Work With Kelly

Beautiful Colorado has been home most of my life. I have 22 years of experience as a full-time real estate Broker and have had the privilege of representing nearly 500 buyers and sellers. I take pride in that the majority of my business comes from past client referrals.

Follow Me on Instagram