664 York Street
664 York Street
664 York Street
664 York Street
664 York Street
664 York Street
664 York Street
664 York Street
664 York Street
664 York Street
664 York Street
664 York Street
664 York Street
664 York Street
664 York Street
664 York Street
664 York Street
664 York Street
664 York Street
664 York Street
664 York Street
664 York Street
664 York Street
664 York Street
664 York Street
664 York Street
664 York Street
664 York Street
664 York Street
664 York Street
664 York Street
664 York Street
664 York Street
664 York Street
664 York Street
664 York Street
664 York Street
664 York Street
664 York Street
664 York Street
664 York Street
664 York Street
664 York Street
664 York Street
664 York Street
664 York Street
664 York Street
664 York Street
664 York Street
664 York Street
664 York Street
664 York Street
664 York Street
664 York Street
664 York Street
664 York Street
664 York Street
664 York Street
664 York Street
664 York Street
664 York Street
664 York Street
664 York Street
664 York Street
664 York Street
664 York Street
664 York Street
664 York Street
664 York Street
664 York Street
664 York Street
664 York Street
664 York Street
664 York Street
664 York Street
664 York Street
664 York Street
664 York Street
664 York Street
664 York Street
664 York Street
664 York Street
664 York Street
664 York Street
664 York Street
664 York Street
664 York Street
664 York Street
664 York Street
664 York Street
664 York Street
664 York Street
664 York Street
664 York Street
664 York Street
664 York Street
664 York Street
664 York Street
664 York Street
664 York Street
SEE ALL PHOTOS
664 York Street
664 York Street
664 York Street
664 York Street
664 York Street
664 York Street
664 York Street
664 York Street
664 York Street
664 York Street
664 York Street
664 York Street
664 York Street
664 York Street
664 York Street
664 York Street
664 York Street
664 York Street
664 York Street
664 York Street
664 York Street
664 York Street
664 York Street
664 York Street
664 York Street
664 York Street
664 York Street
664 York Street
664 York Street
664 York Street
664 York Street
664 York Street
664 York Street
664 York Street
664 York Street
664 York Street
664 York Street
664 York Street
664 York Street
664 York Street
664 York Street
664 York Street
664 York Street
664 York Street
664 York Street
664 York Street
664 York Street
664 York Street
664 York Street
664 York Street
664 York Street
664 York Street
664 York Street
664 York Street
664 York Street
664 York Street
664 York Street
664 York Street
664 York Street
664 York Street
664 York Street
664 York Street
664 York Street
664 York Street
664 York Street
664 York Street
664 York Street
664 York Street
664 York Street
664 York Street
664 York Street
664 York Street
664 York Street
664 York Street
664 York Street
664 York Street
664 York Street
664 York Street
664 York Street
664 York Street
664 York Street
664 York Street
664 York Street
664 York Street
664 York Street
664 York Street
664 York Street
664 York Street
664 York Street
664 York Street
664 York Street
664 York Street
664 York Street
664 York Street
664 York Street
664 York Street
664 York Street
664 York Street
664 York Street
664 York Street
For Sale

664 York Street

664 York Street, Denver, CO 80206

$1,300,000
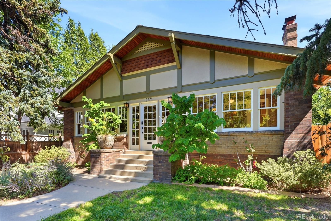
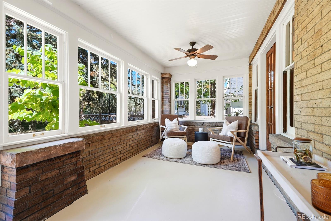
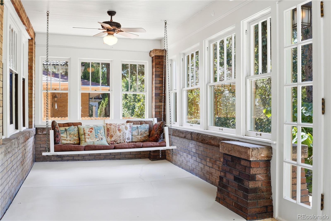
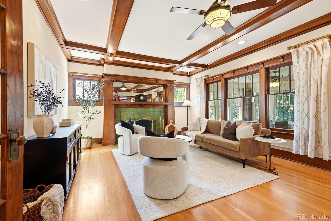
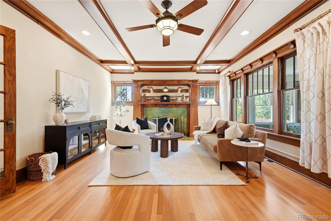
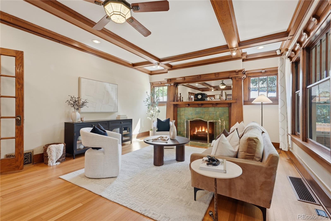
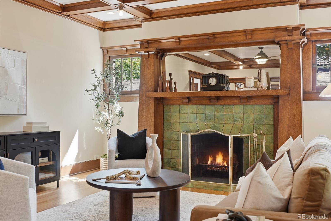
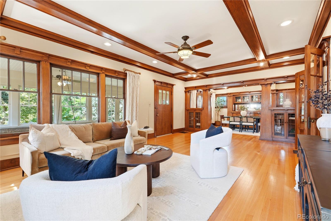
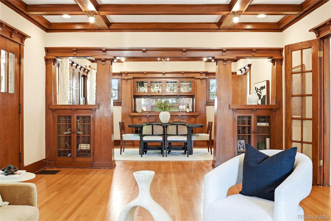
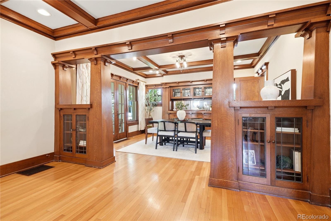
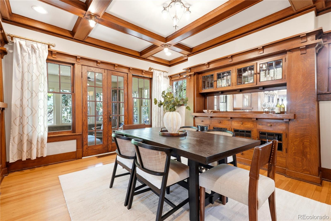
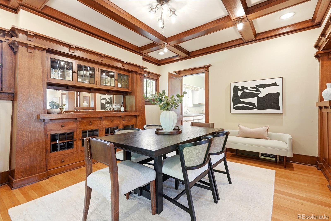
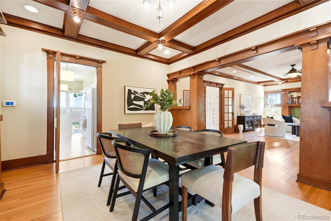
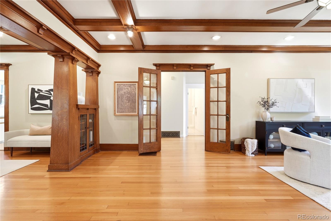
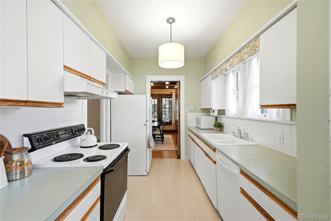
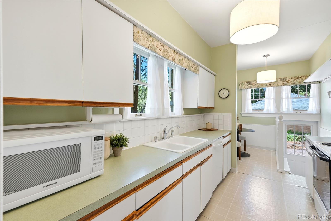
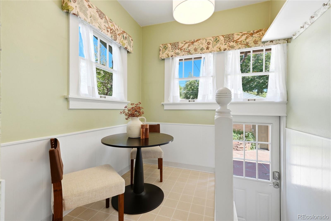
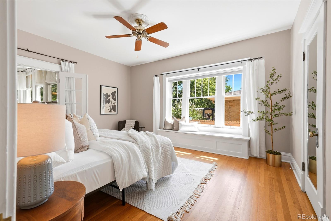
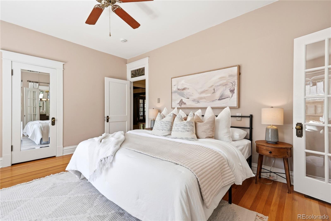
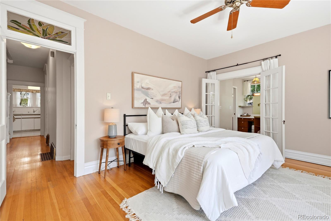
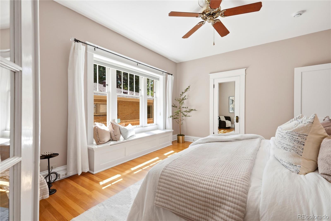
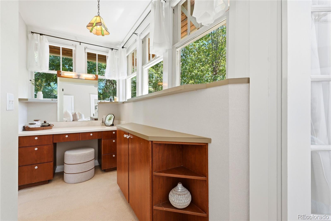
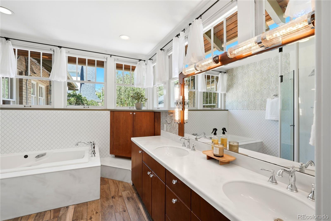
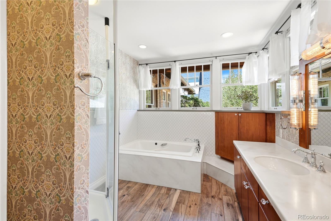
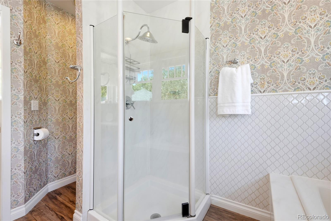
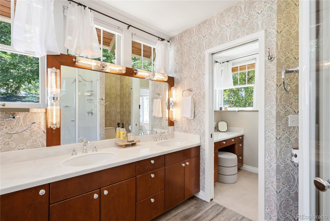
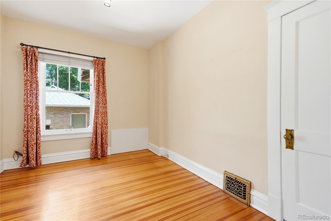
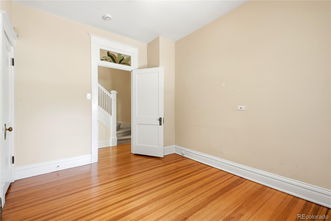
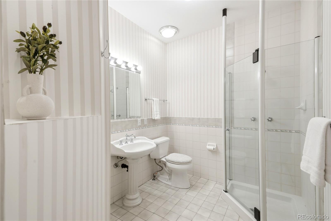
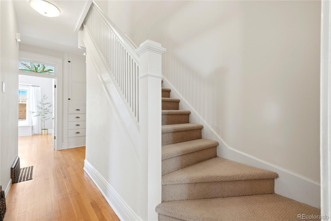
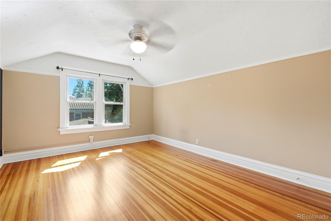
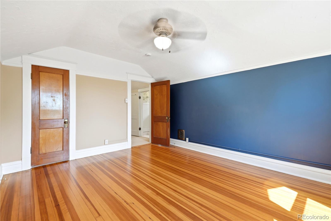
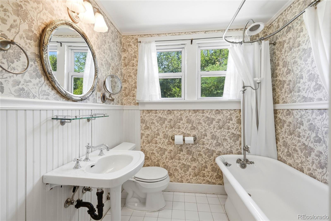
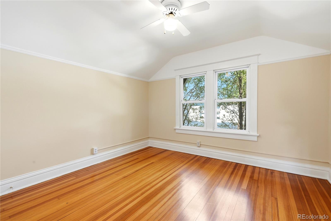
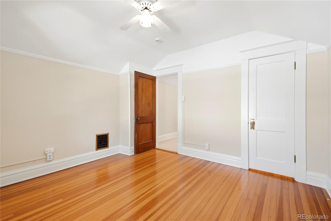
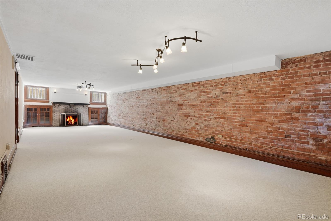
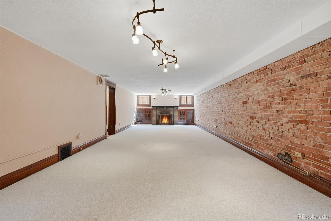
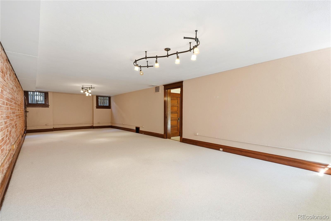
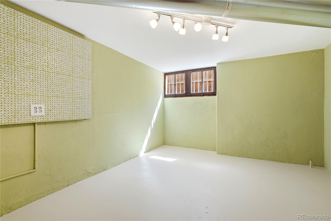
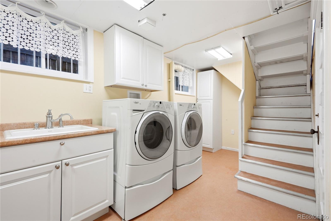
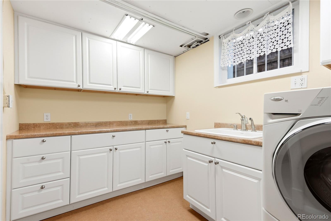
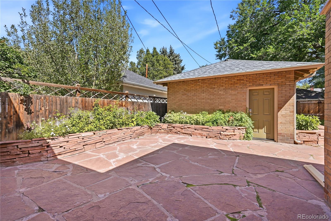
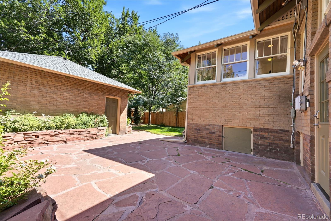
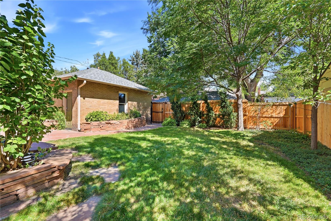
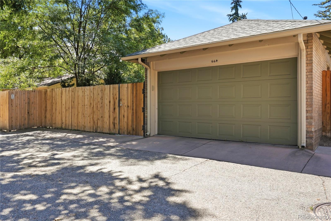
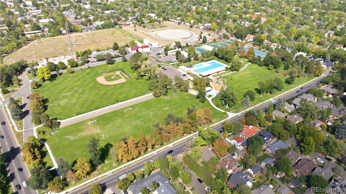
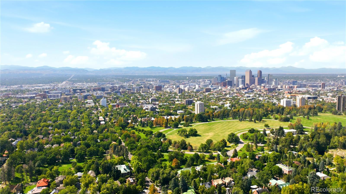
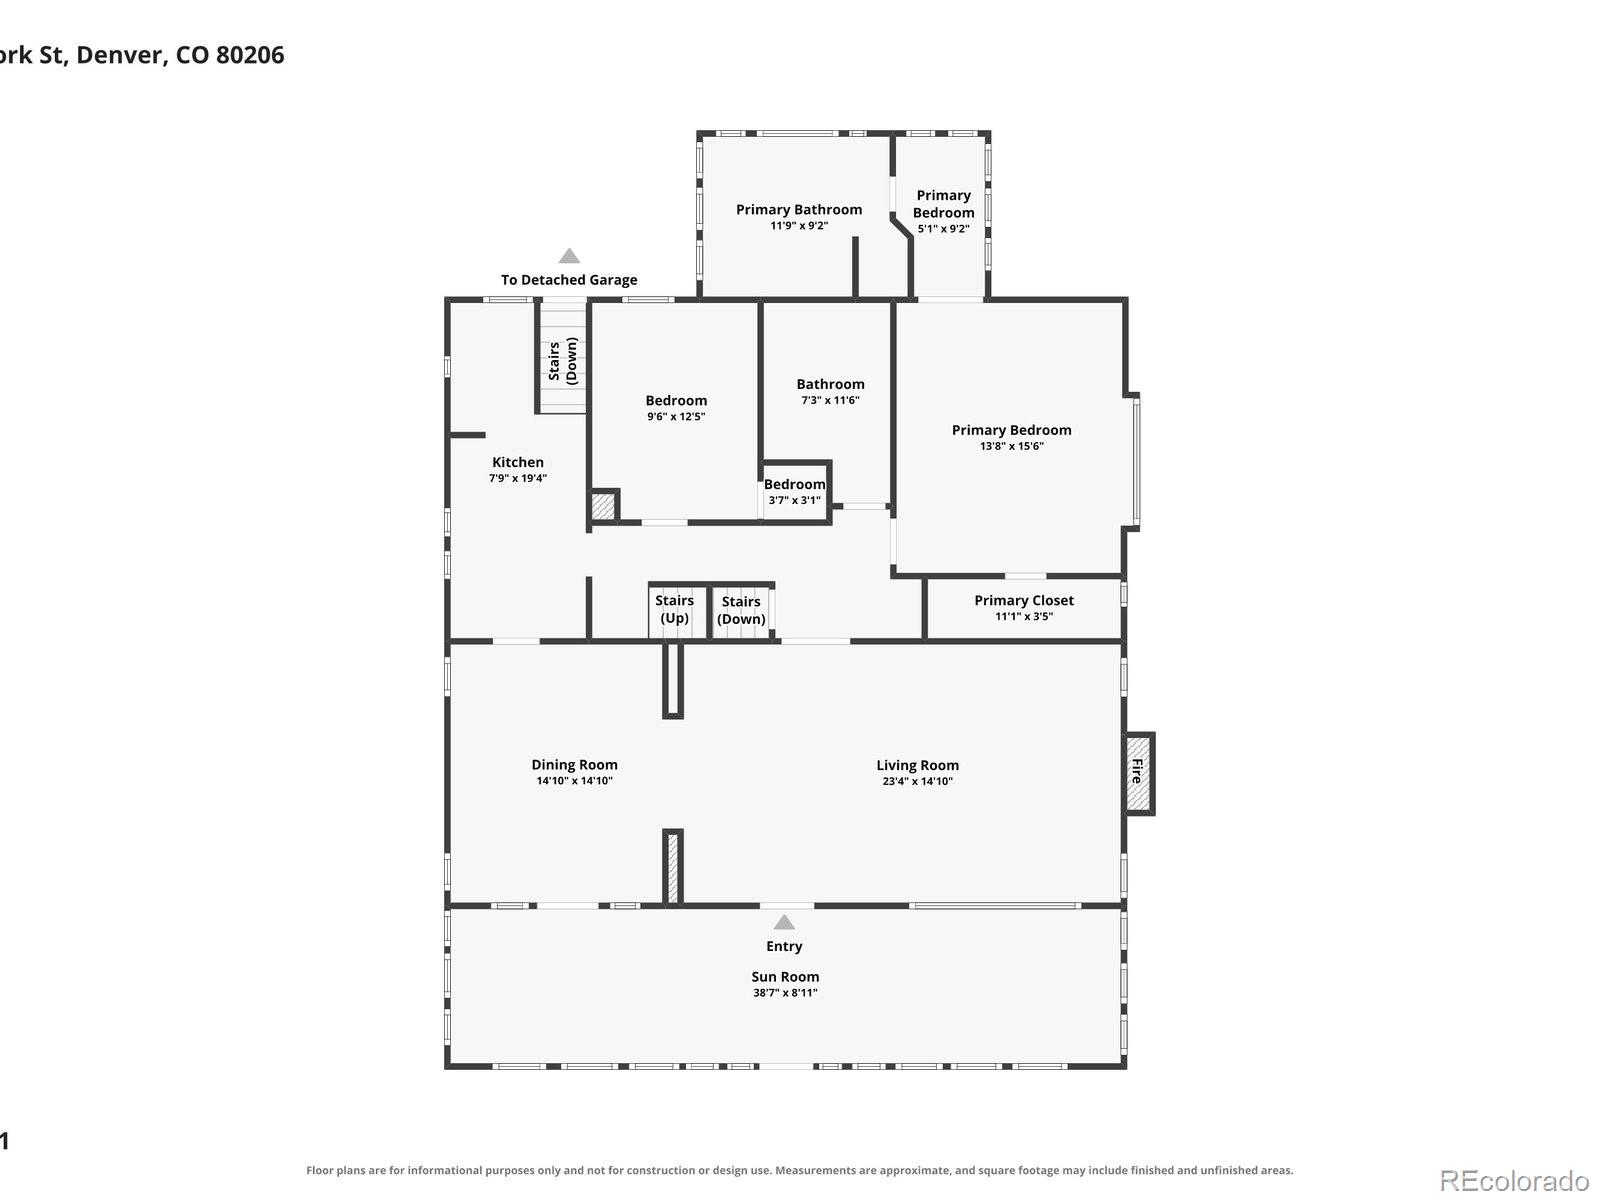
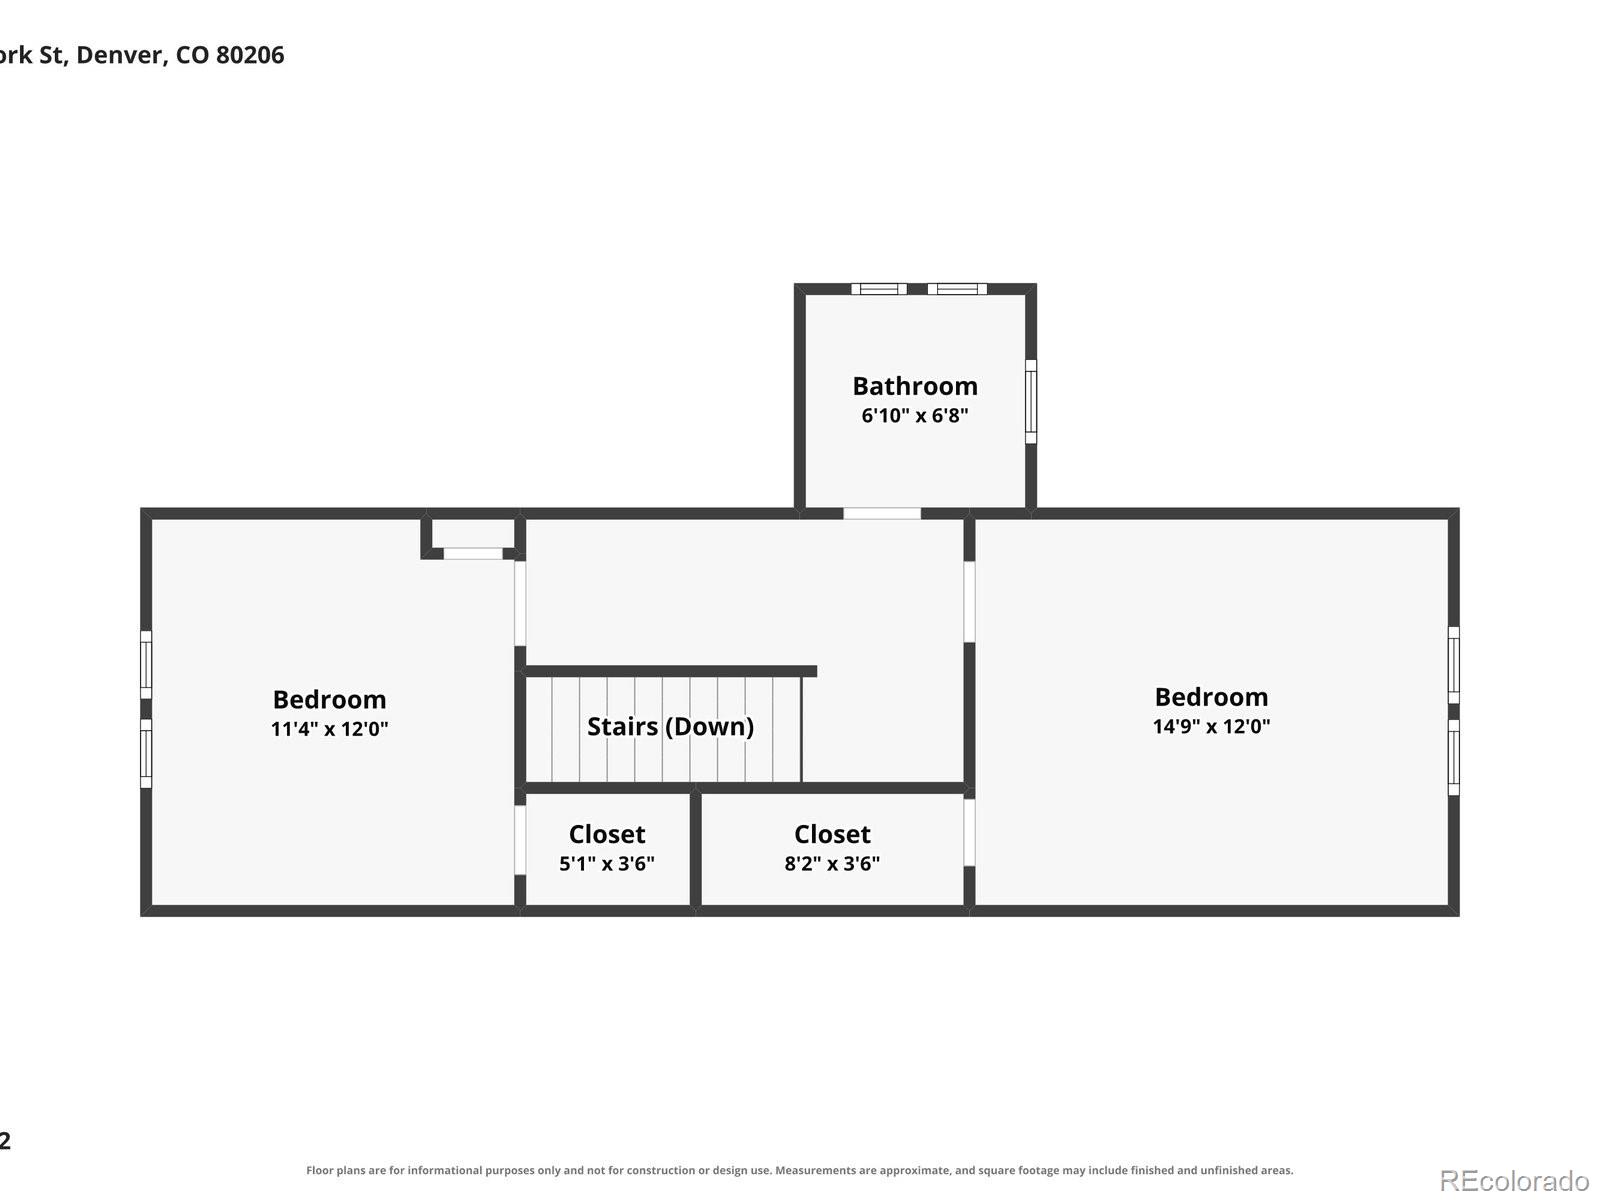
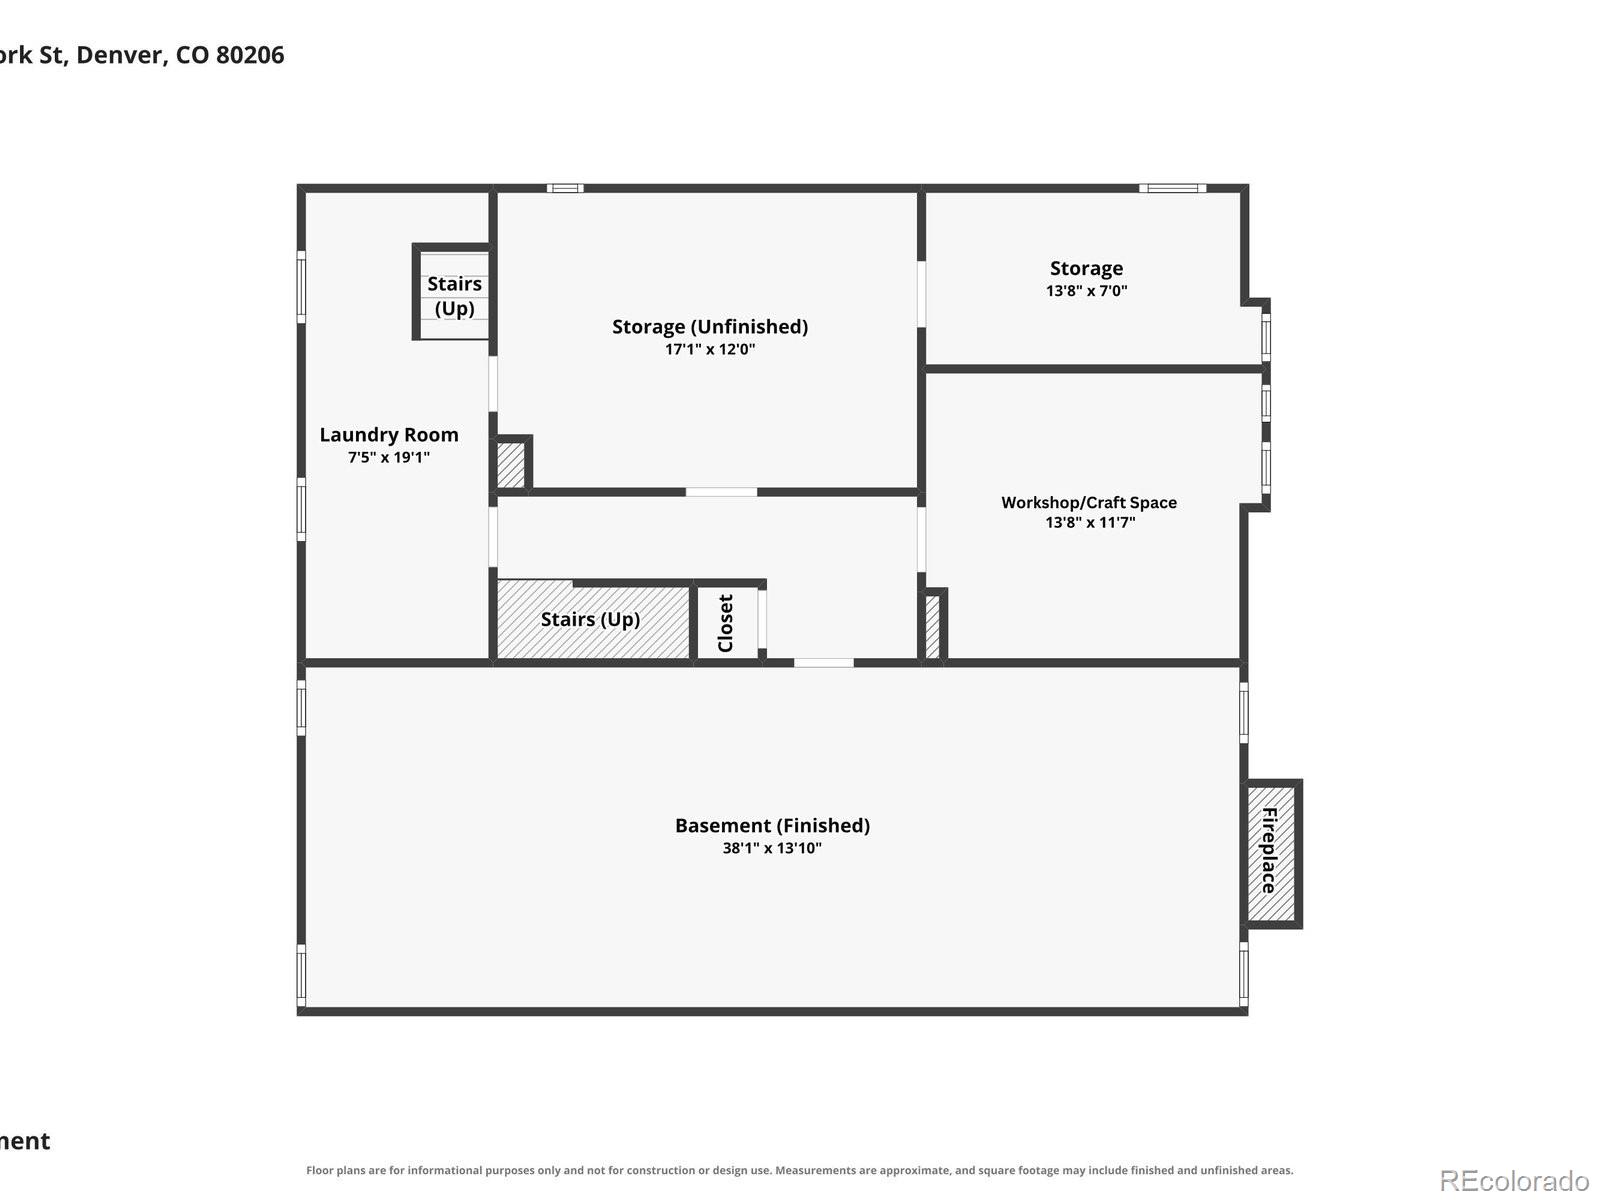
Pride of ownership is evident throughout this beautiful Custom Craftsman Bungalow, perched on an elevated lot in Denver's coveted 7th Avenue Historic District! Fabulous architectural details and exceptional craftsmanship showcase the timeless character of this remarkable home. A light filled enclosed sunroom welcomes you with walls of windows while you relax on the porch swing. Impressive custom woodwork and built-ins are showcased throughout! Spacious peaceful living room with gorgeous ceiling and tiled wood-burning fireplace flows seamlessly into the separate dining space with stunning built-in buffet. Convenient main floor primary suite offers a beautifully remodeled 5- piece bath with Kohler fixtures, sitting area, walk-in closet, and cedar-lined window seat. 2nd main floor bedroom with hardwood floors provides flexibility. Upstairs offers two additional bedrooms featuring hardwood floors, walk-in closets, and full bath. With more than 1,500 sq feet, the lower level provides versatility with a generous sized family room/flex space, exposed brick, wood-burning fireplace, craft room/workshop, large laundry/utility room with Kohler cast iron sink and plenty of cabinets, plus additional storage room. Enjoy the private backyard with large flagstone patio. Don't miss the beautiful cedar soffits that were cut and stained individually! You will appreciate all the improvements - Roof, gutters, & soffits replaced, exterior paint, new garage door, & new fencing all completed Aug/Sept 2025. Tuck pointing recently completed on home, garage and inside front porch. New carpet, updated plumbing in all the bathrooms, water heater replaced 2019, and main water line replaced 2023. 2 car garage + extra parking space by the garage. Ideally located in the highly sought after Bromwell/Morey/East School District. You will love being near Botanic Gardens, Cheesman Park, Congress Park, Cherry Creek North & Carla Madison Recreation Center. Very Special Place to Call Home Sweet Home!

4
beds

3
baths

3,242 Sq.Ft. LIVING AREA

6,240 Sq.Ft. lot

Kelly Redpath

Kelly Redpath

Features & Amenities

Interior

  • total bedrooms4
  • Total bathrooms3
  • full bathrooms2
  • three quarter bathroom1
  • Flooring Carpet, Tile, Wood
  • Fireplace Basement, Living Room
  • other interior Features Breakfast Nook, Built-in Features, Ceiling Fan(s), Eat-in Kitchen, Five Piece Bath, Primary Suite, Smoke Free, Walk-In Closet(s)

Area & Lot

  • Status For Sale
  • Living Area3,242 Sq.Ft.
  • Lot Area6,240 Sq.Ft.
  • MLS® ID9383050
  • TypeResidential
  • YEAR BUILT1911
  • Architecture StylesBungalow
  • Elementary SchoolBromwell
  • Middle SchoolMorey
  • High SchoolEast
  • School DistrictDenver 1

Exterior

  • STORIES2
  • Garage Space2.0
  • water SourcePublic
  • utilitiesCable Available, Electricity Available, Electricity Connected
  • roofComposition
  • lot featuresHistorical District, Landscaped, Level, Near Public Transit, Sprinklers In Front, Sprinklers In Rear
  • HEAT TYPEForced Air
  • AIR CONDITIONINGCentral Air
  • sewerPublic Sewer
  • SubstructureSlab
  • other exterior FeaturesPrivate Yard

Financial

  • Sales Price$1,300,000
  • Real Estate Tax $5,977/yr
  • Zoning U-SU-C
image

Schedule a Showing

I would love to show you my beautiful property. Please select your preferred date and time below. I will be in touch shortly to confirm your appointment.

Schedule a Showing

We would love to show you our beautiful property. Please select your preferred date and time below. An agent will be in touch shortly to confirm your appointment.
Thank you for your interest in 664 York Street, Denver, CO 80206. We are reviewing your request and will be in touch shortly!

Mortgage Calculator

Estimate your monthly mortgage payment, including the principal and interest, property taxes, and HOA. Adjust the values to generate a more accurate rate.
All estimates are provided for informational purposes only. Actual amounts may vary.
$0,000 Your Payment 20 15 65
$0,000 Your Payment

Work With Kelly

Beautiful Colorado has been home most of my life. I have 22 years of experience as a full-time real estate Broker and have had the privilege of representing nearly 500 buyers and sellers. I take pride in that the majority of my business comes from past client referrals.

Follow Me on Instagram